

east side Residence
OVERVIEW
Location
Midtown East, Manhattan
Type
Full Home Renovation
Our clients had found an apartment with many of the things they were looking for: the right location, generous space, and beautiful natural light. But every room was in need of renovation.
They wanted a home that felt distinctly their own—a place of tranquility, elegance, and simplicity. Family and community are important to them, and gathering around the table for homemade meals is a regular part of their life. At the same time, their demanding schedules made having a quiet place to return to equally important.
The renovation became an opportunity to create both: a home that could feel lively and connected when people gathered, and calm when they were on their own.

Layout
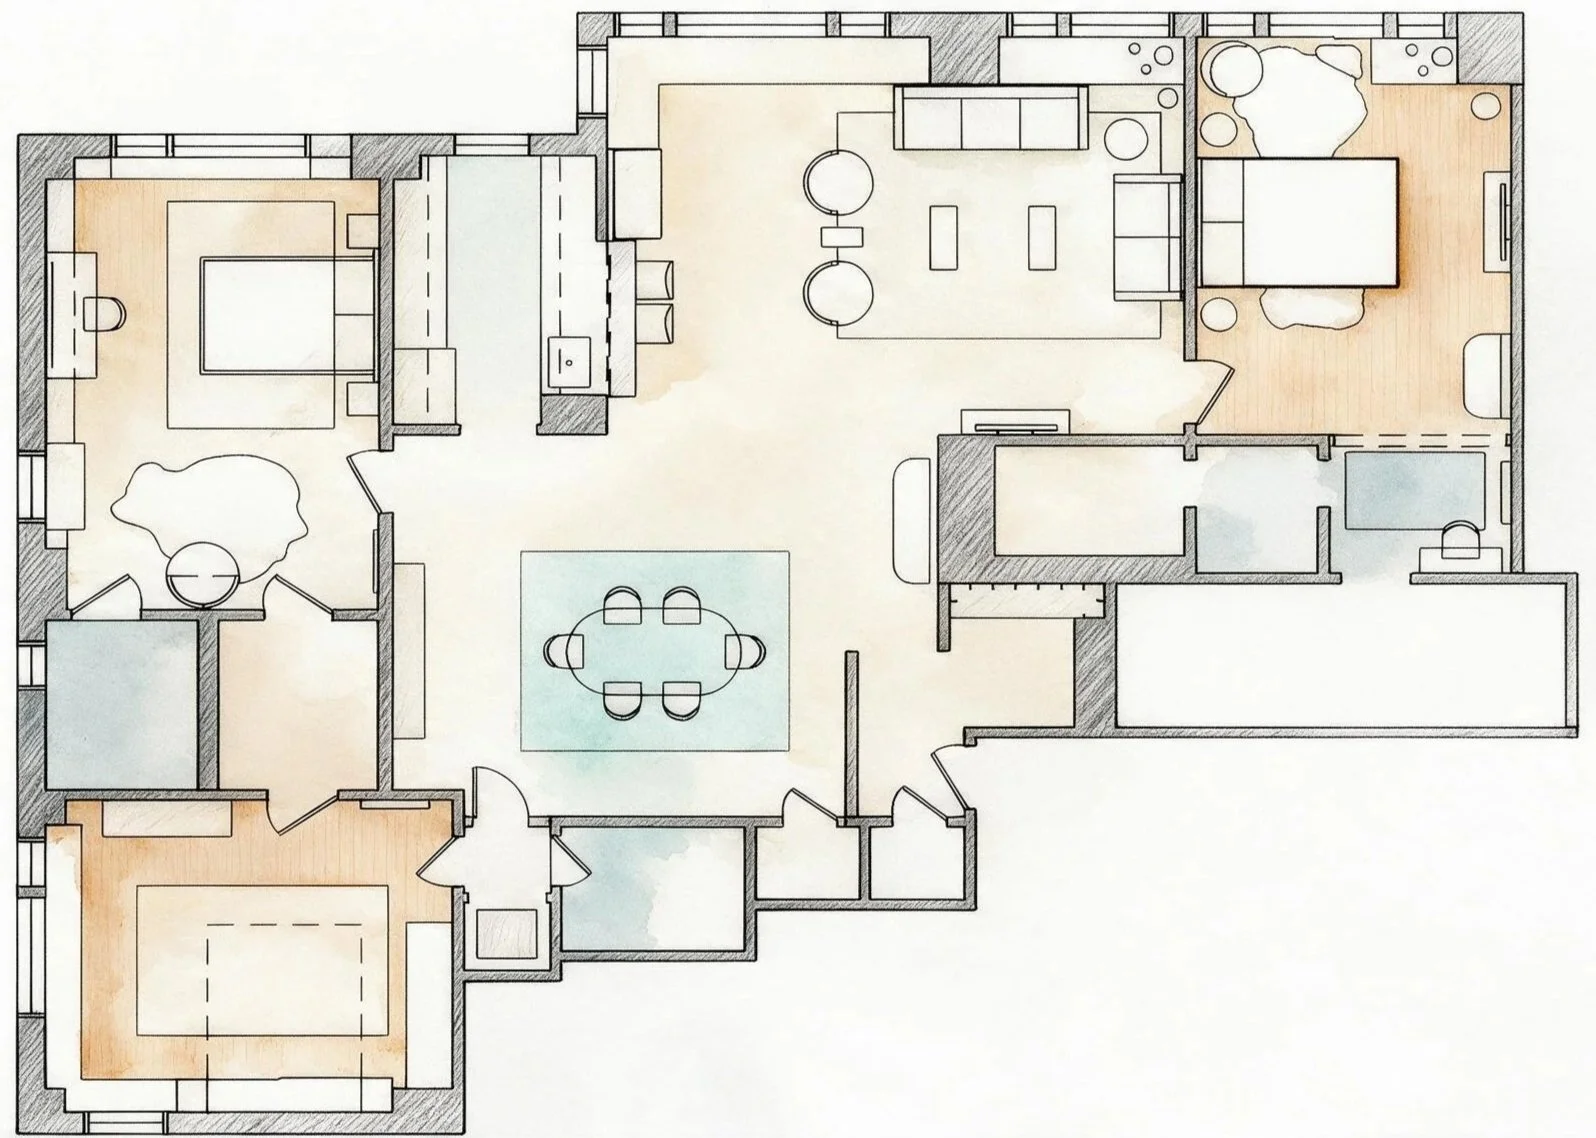
Most of the apartment’s original layout worked well. Rather than reconfiguring it entirely, we focused on a series of precise changes that better supported how our clients wanted to live.
Area
1,903 sf
Scope
Architecture and Interior Design

THE ENTRY
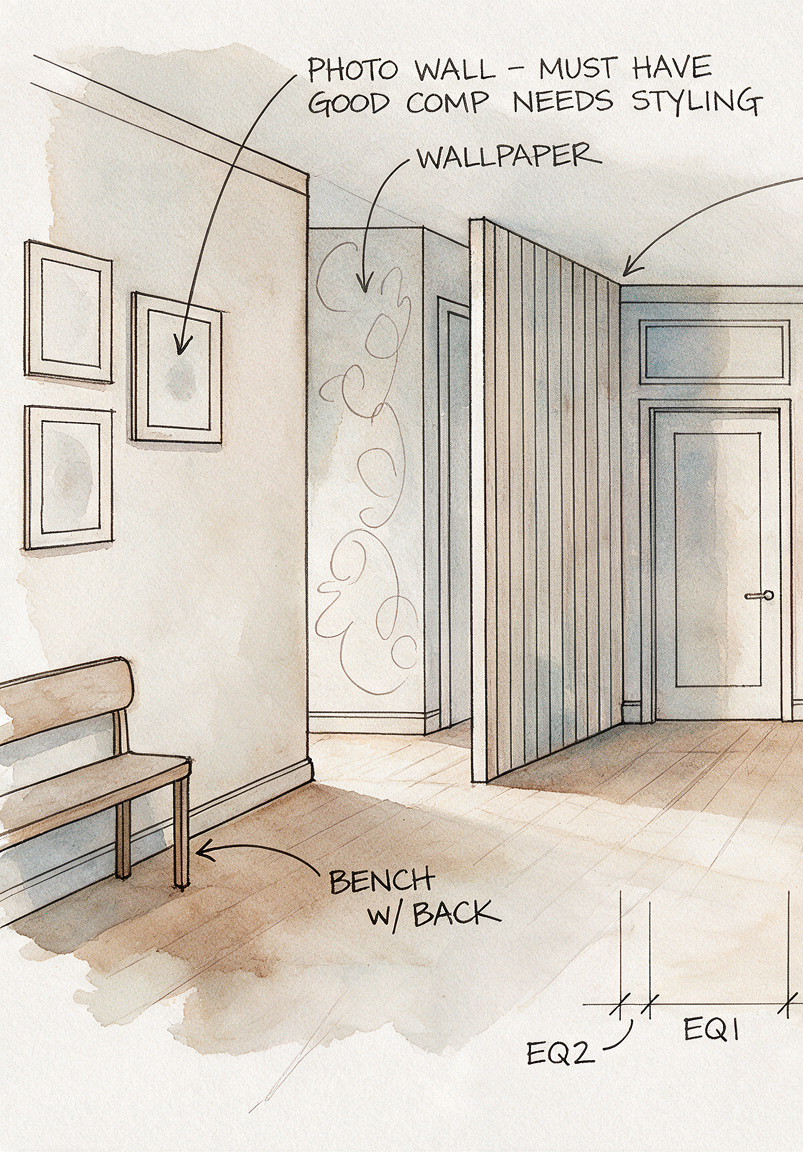
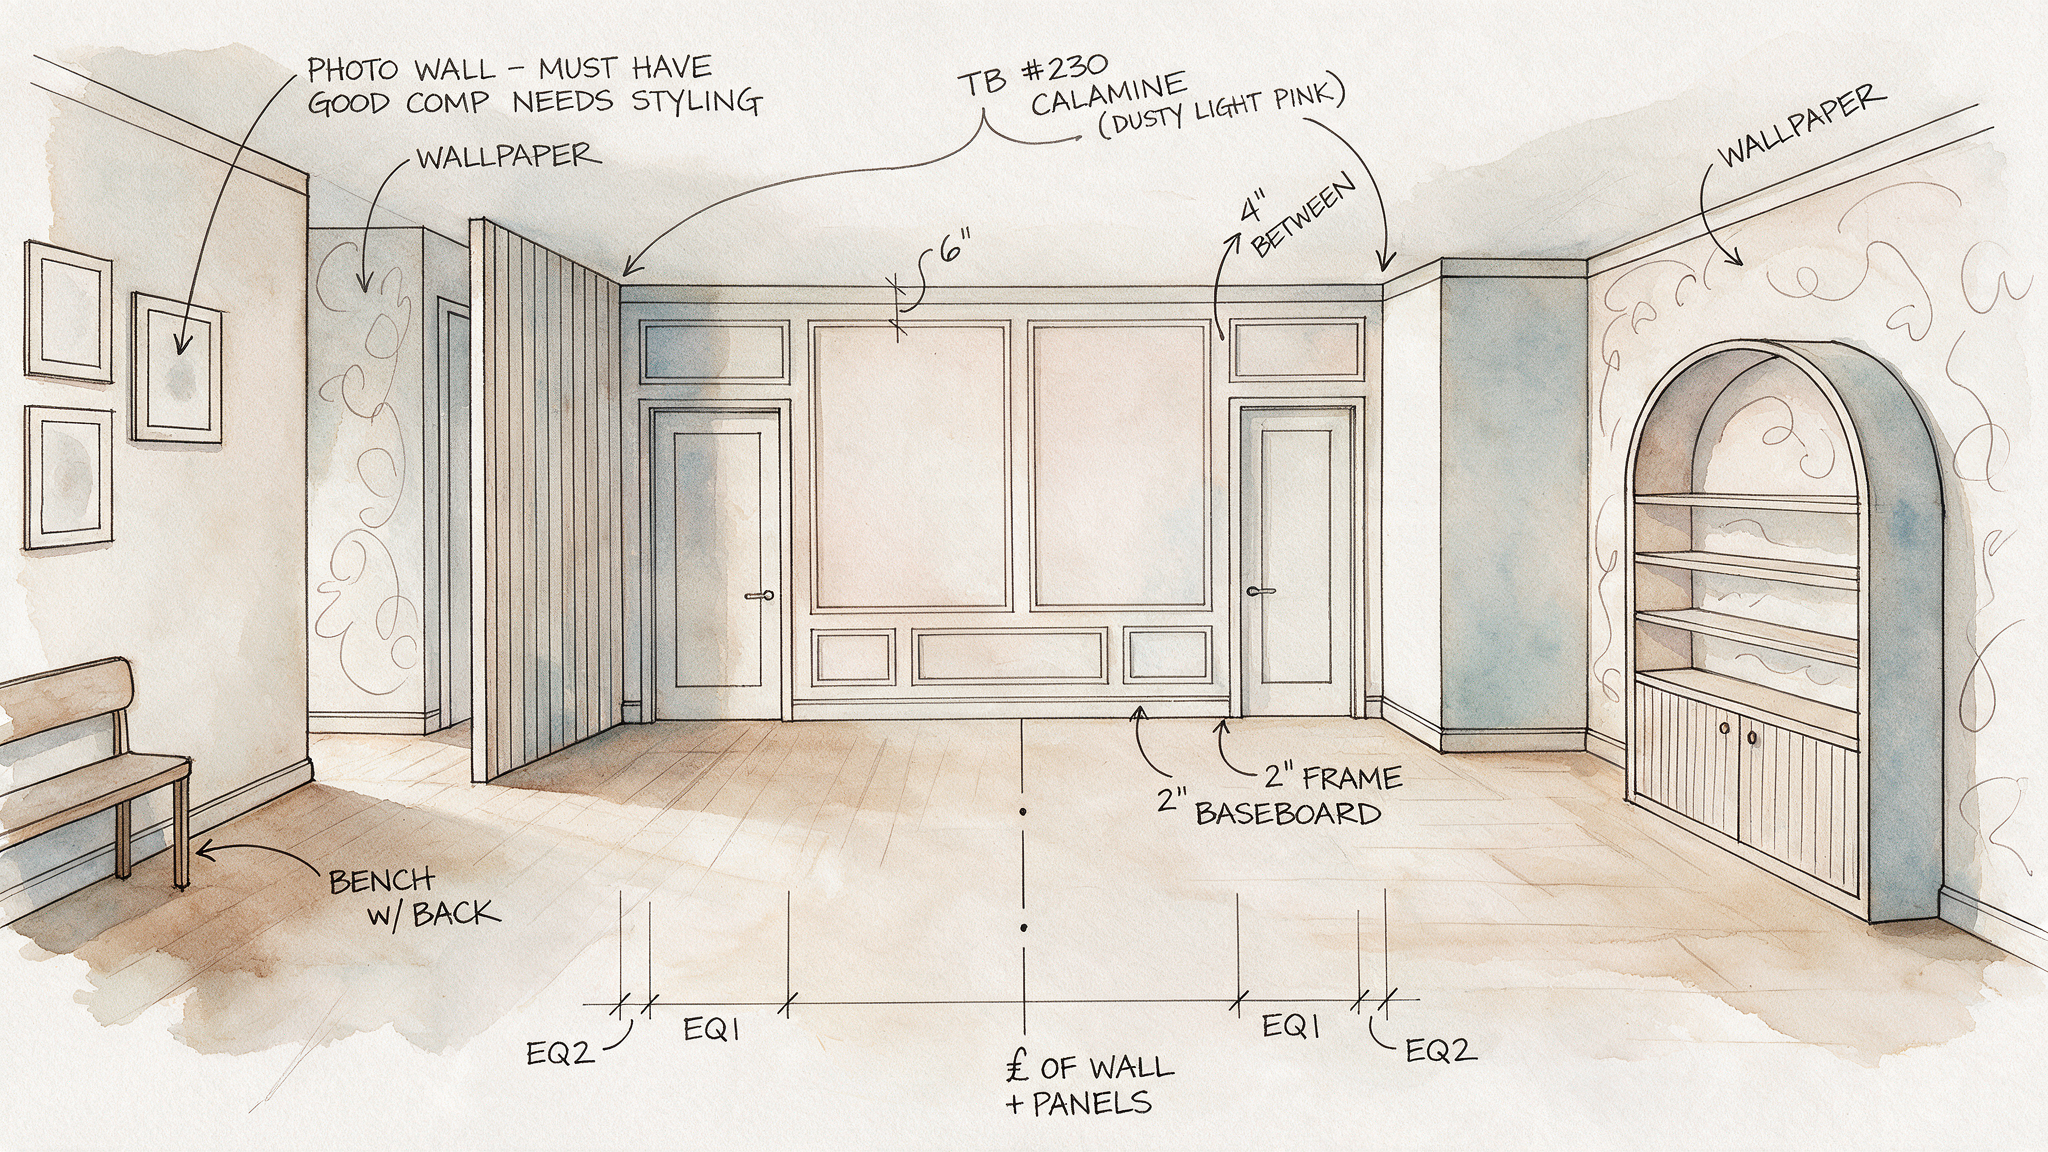
The entry originally opened directly onto the dining room. We introduced an ash wood screen to create greater privacy on arrival without closing the two spaces off from one another. The vertical slats allow light and views to pass through while giving the entry greater definition and warmth.
LIVING AND ENTERTAINING
The furniture layout continues this flexibility. A sofa and daybed anchor the living room, while swivel lounge chairs can turn between the main seating area and the breakfast counter and bar. When our clients entertain, larger groups can naturally divide into smaller conversations while still remaining connected.
Rather than creating one prescribed way to use the apartment, the layout gives our clients choices in how they gather, connect, and find separation when they need it.


A Favorite deatil
One of our favorite details is the curved wood ceiling trim, which follows the geometry of the living room and accentuates its horizontality while bringing warmth and softness overhead.
OUR CLIENTS WANTED A HOME THAT FELT CONNECTED, WITH PRIVACY WHEN THEY NEEDED IT.
KITCHEN, BREAKFAST COUNTER & BAR
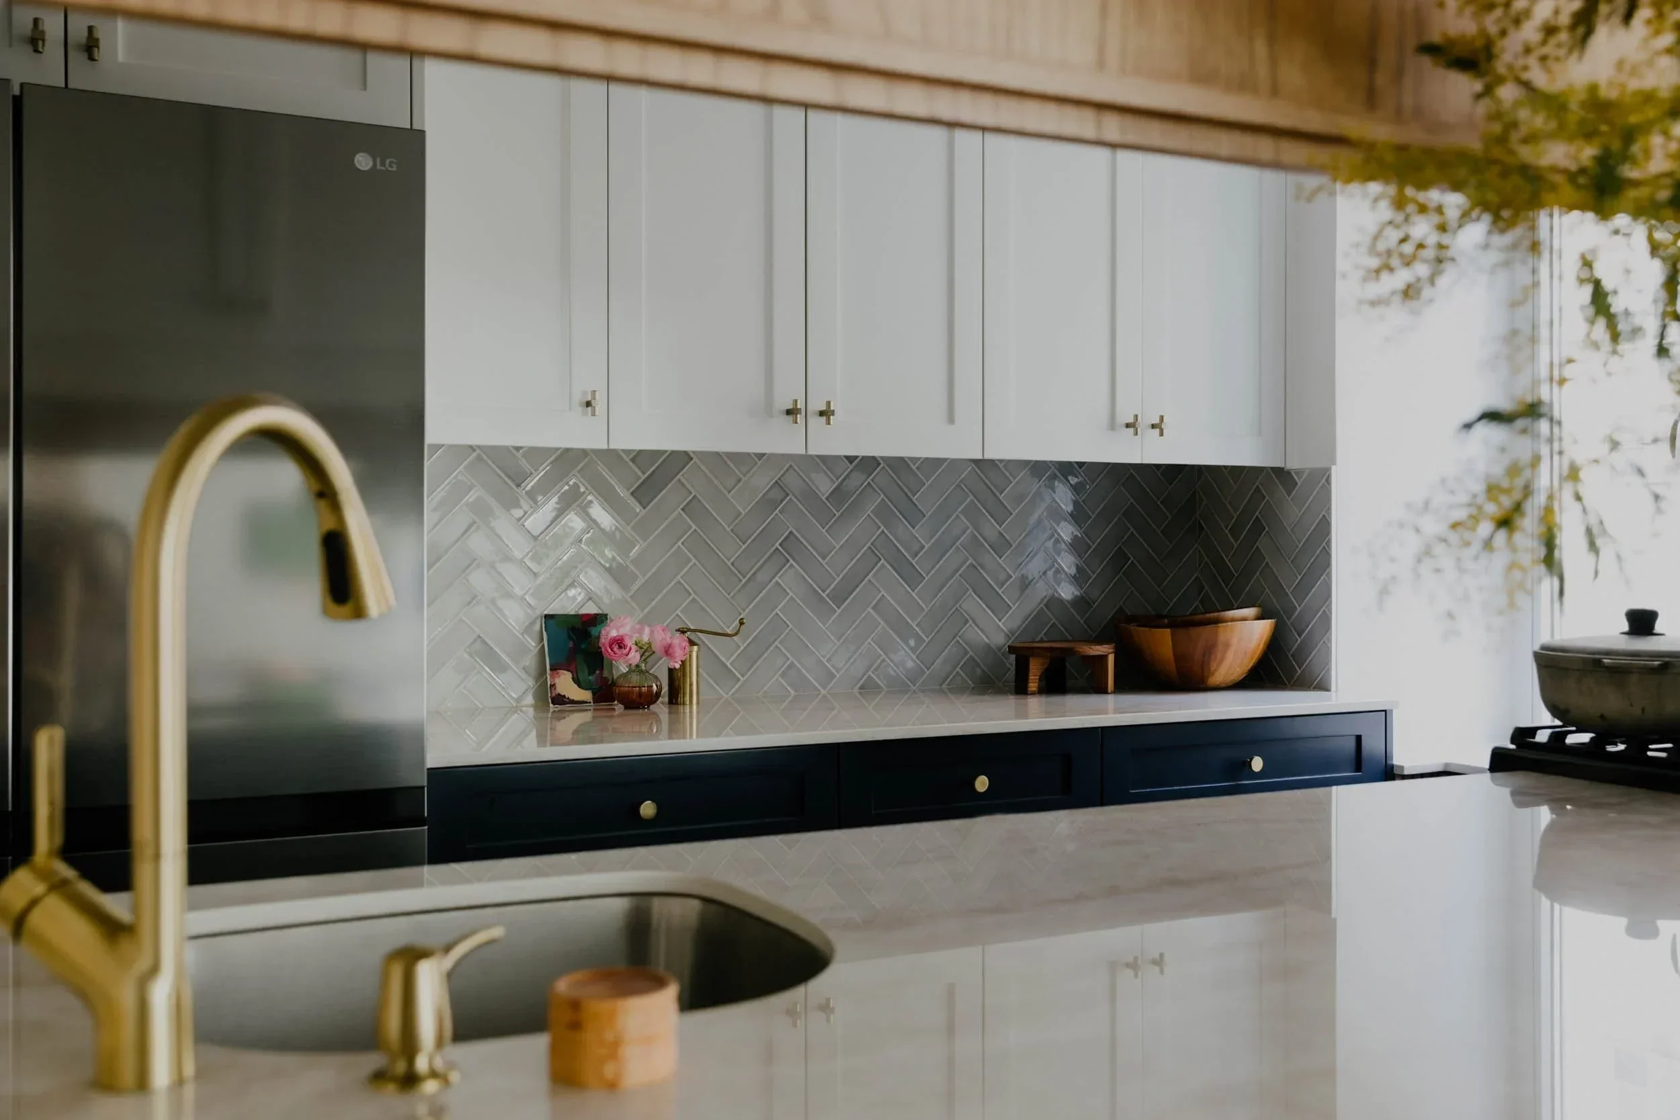
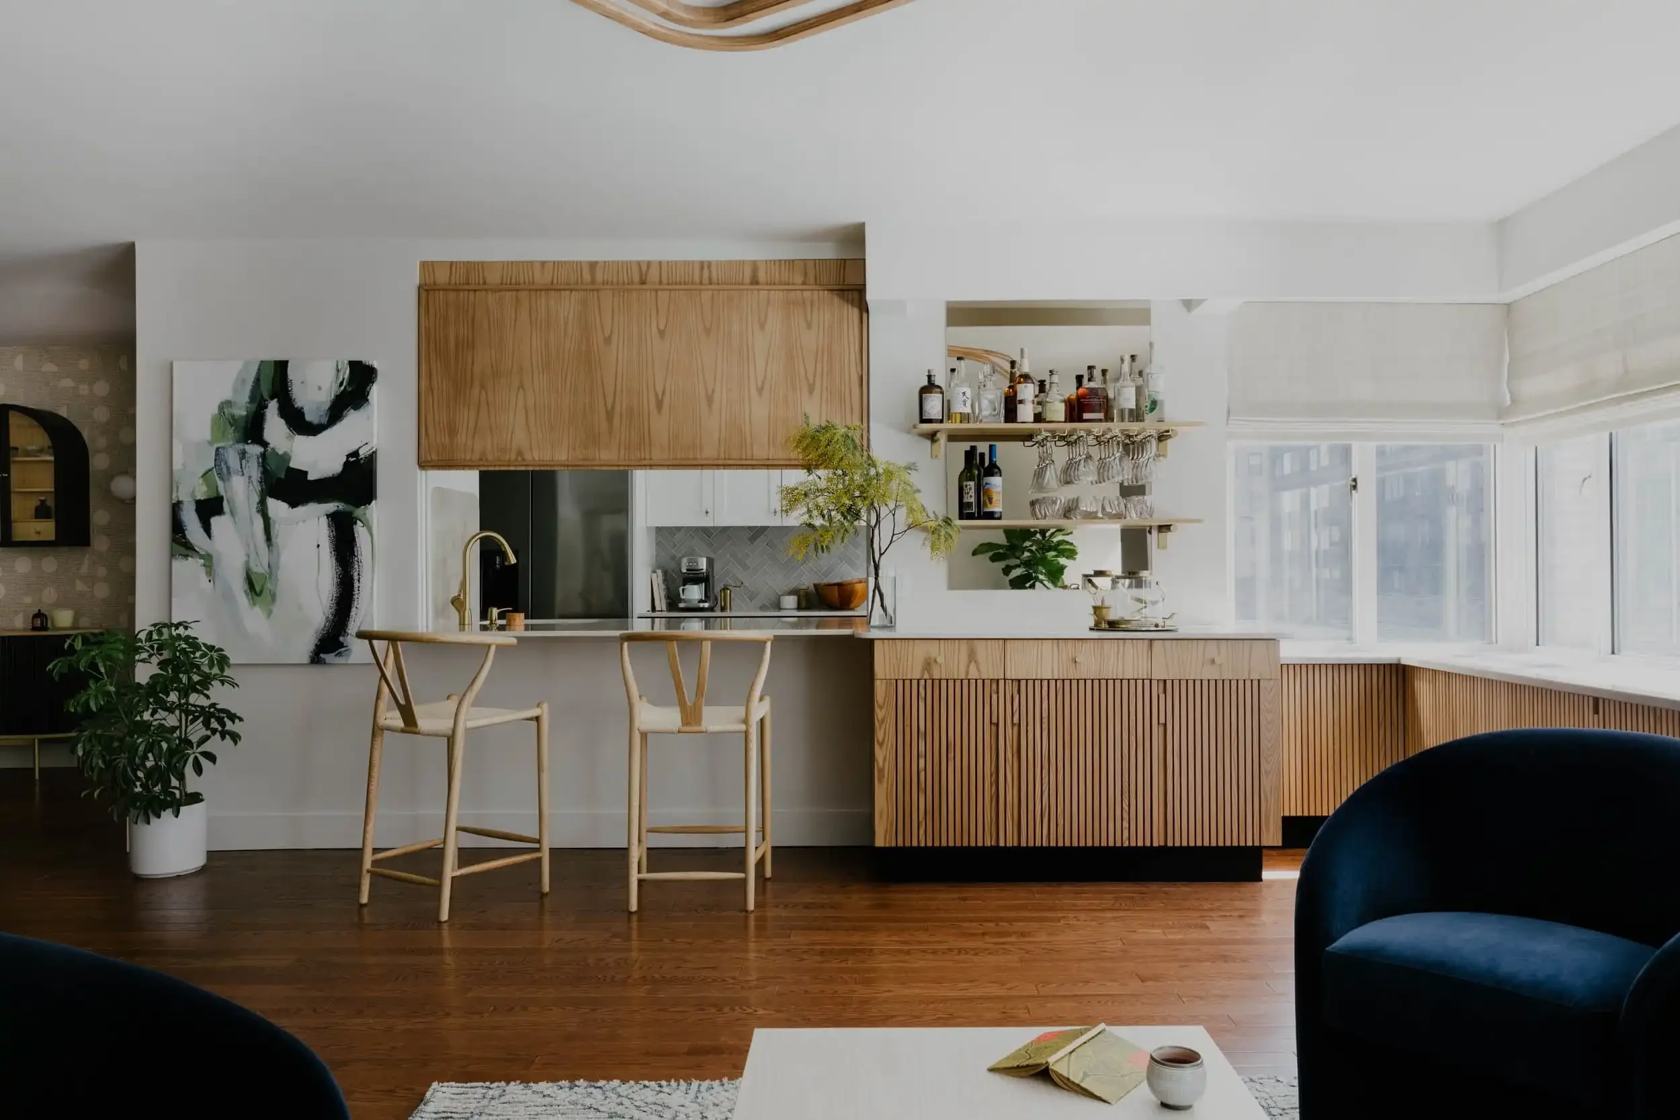
Between the kitchen and living area, we introduced a breakfast counter with an oak shutter that can be raised or lowered. Open, it allows conversation to move between the kitchen, counter, bar, and living room. Closed, it conceals the activity of the kitchen when our clients want greater separation.


Favorite detail
Warm tinted mirror behind the bar shelves catches the light and gives the small niche a soft glow.
dining & entertaining
The dining room was designed to support both everyday meals and the larger gatherings our clients regularly host. An expandable dining table allows the room to accommodate more guests when needed, while two closets integrated on either side of the paneled wall provide generous concealed storage.
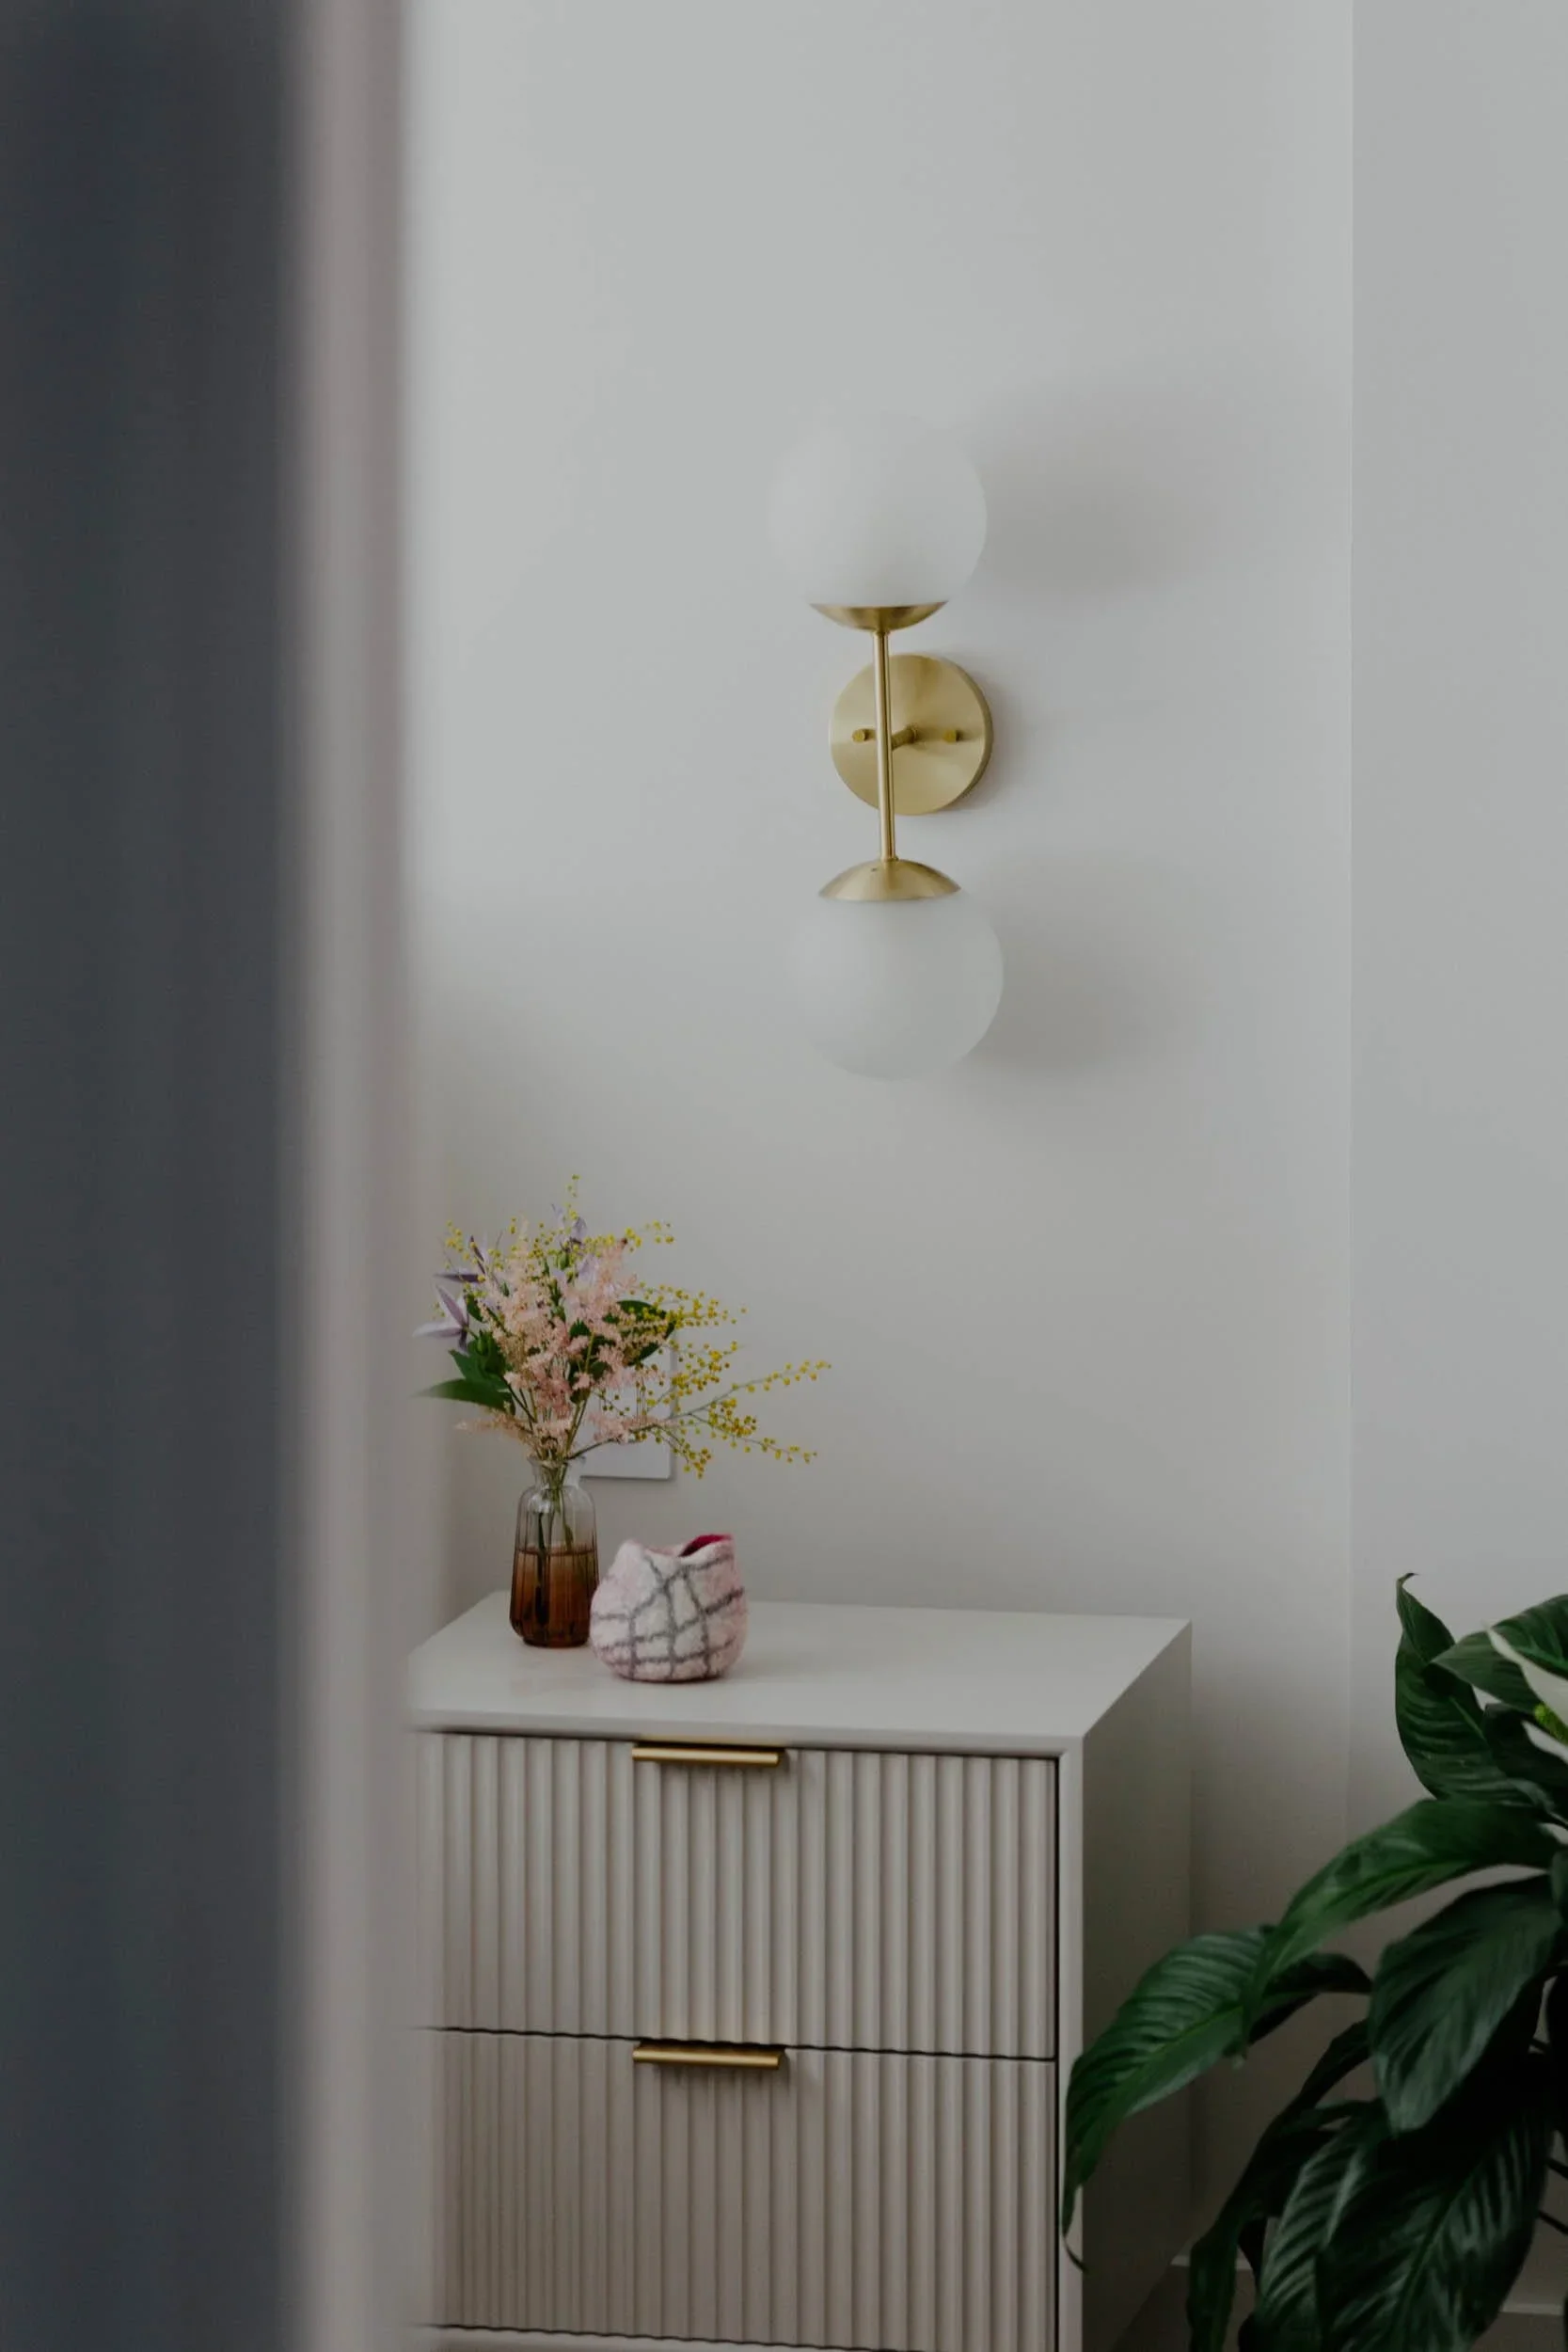
Throughout the room, rectilinear elements are balanced by softer curves. The paneled wall creates structure, while the arched shelving, circular wallpaper pattern, lighting, and curved furnishings soften the geometry of the space.



primary bedroom
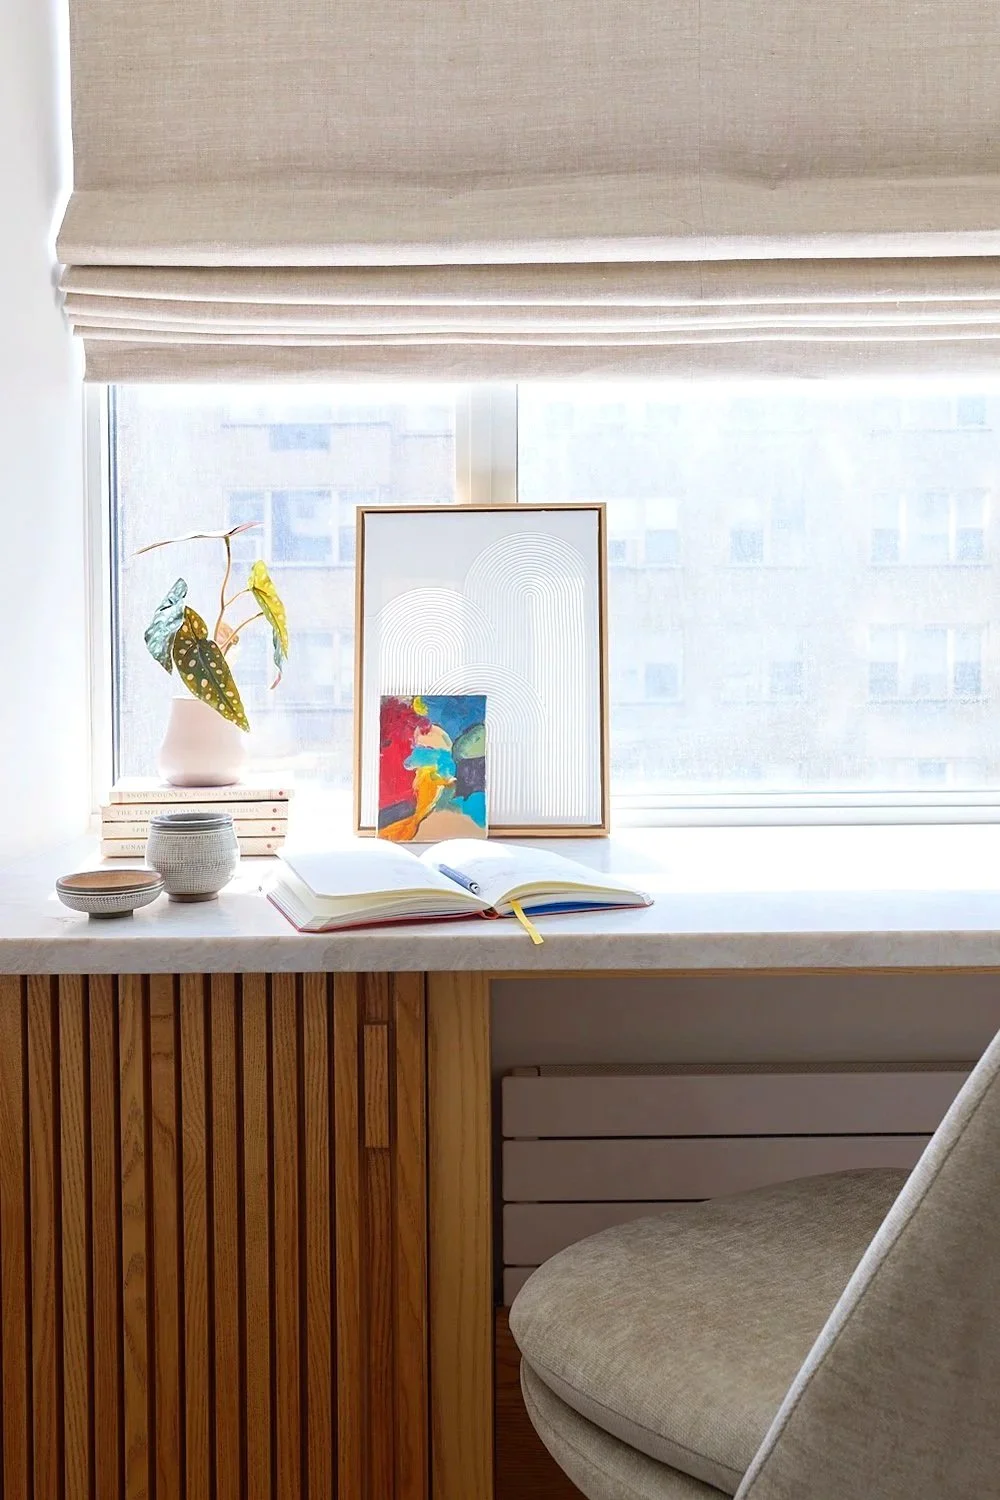
An architectural frame anchors the bed while keeping the room visually open. By the window, an integrated workstation takes advantage of natural light and incorporates ash storage. A separate lounge and vanity area creates a transition between the bedroom, bathroom, and walk-in closet.
favorite detail
One of our favorite details is the workstation stretched beneath the window. The linen Roman shade softens the natural light, while integrated ash storage makes the small corner both useful and inviting.
private spaces
The private spaces were designed around the people using them. The primary bedroom is quiet and restrained, while the child’s bedroom is expressive and playful. In both, thoughtful storage creates a sense of order without taking away from the character of the room.


child’s bedroom
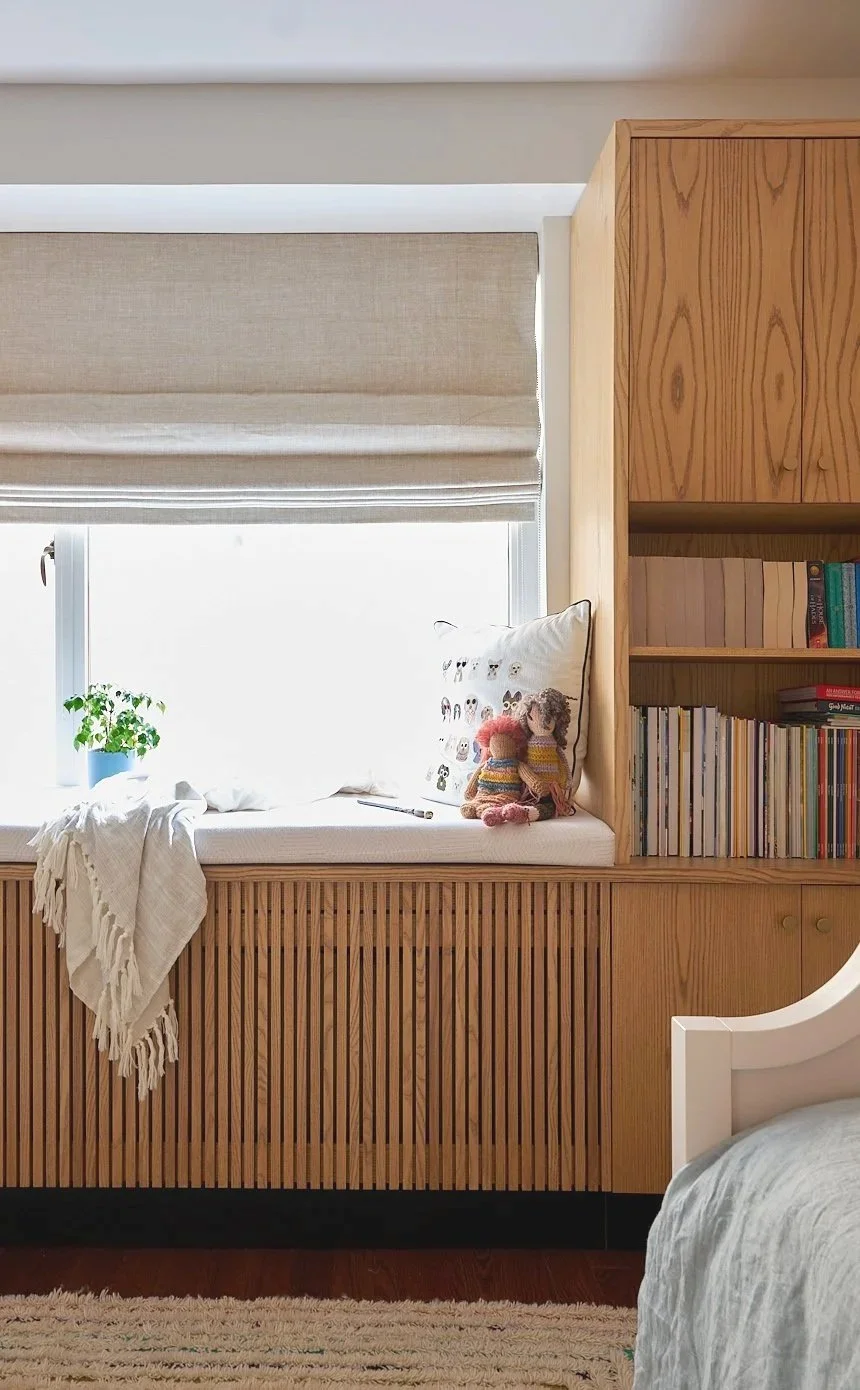
In the child’s bedroom, custom built-ins provide generous storage for books and games while incorporating a window seat for reading and relaxing. A vibrant wallpaper behind the bed anchors the sleeping area and brings color and personality to the room without adding visual clutter.

Materials
Natural materials bring warmth and continuity throughout the apartment. Ash appears throughout the home, from the entry screen and bar to the bedroom millwork and bathroom cabinetry, creating a connection between spaces. Stone, linen, leather, wool, brass, ceramic tile, and tinted glass bring their own texture and character, while warm and cool tones move throughout the palette.
