Services
Designing environments for living.
We work with professionals who want a beautiful home that also supports their well-being.
We believe the two belong together.
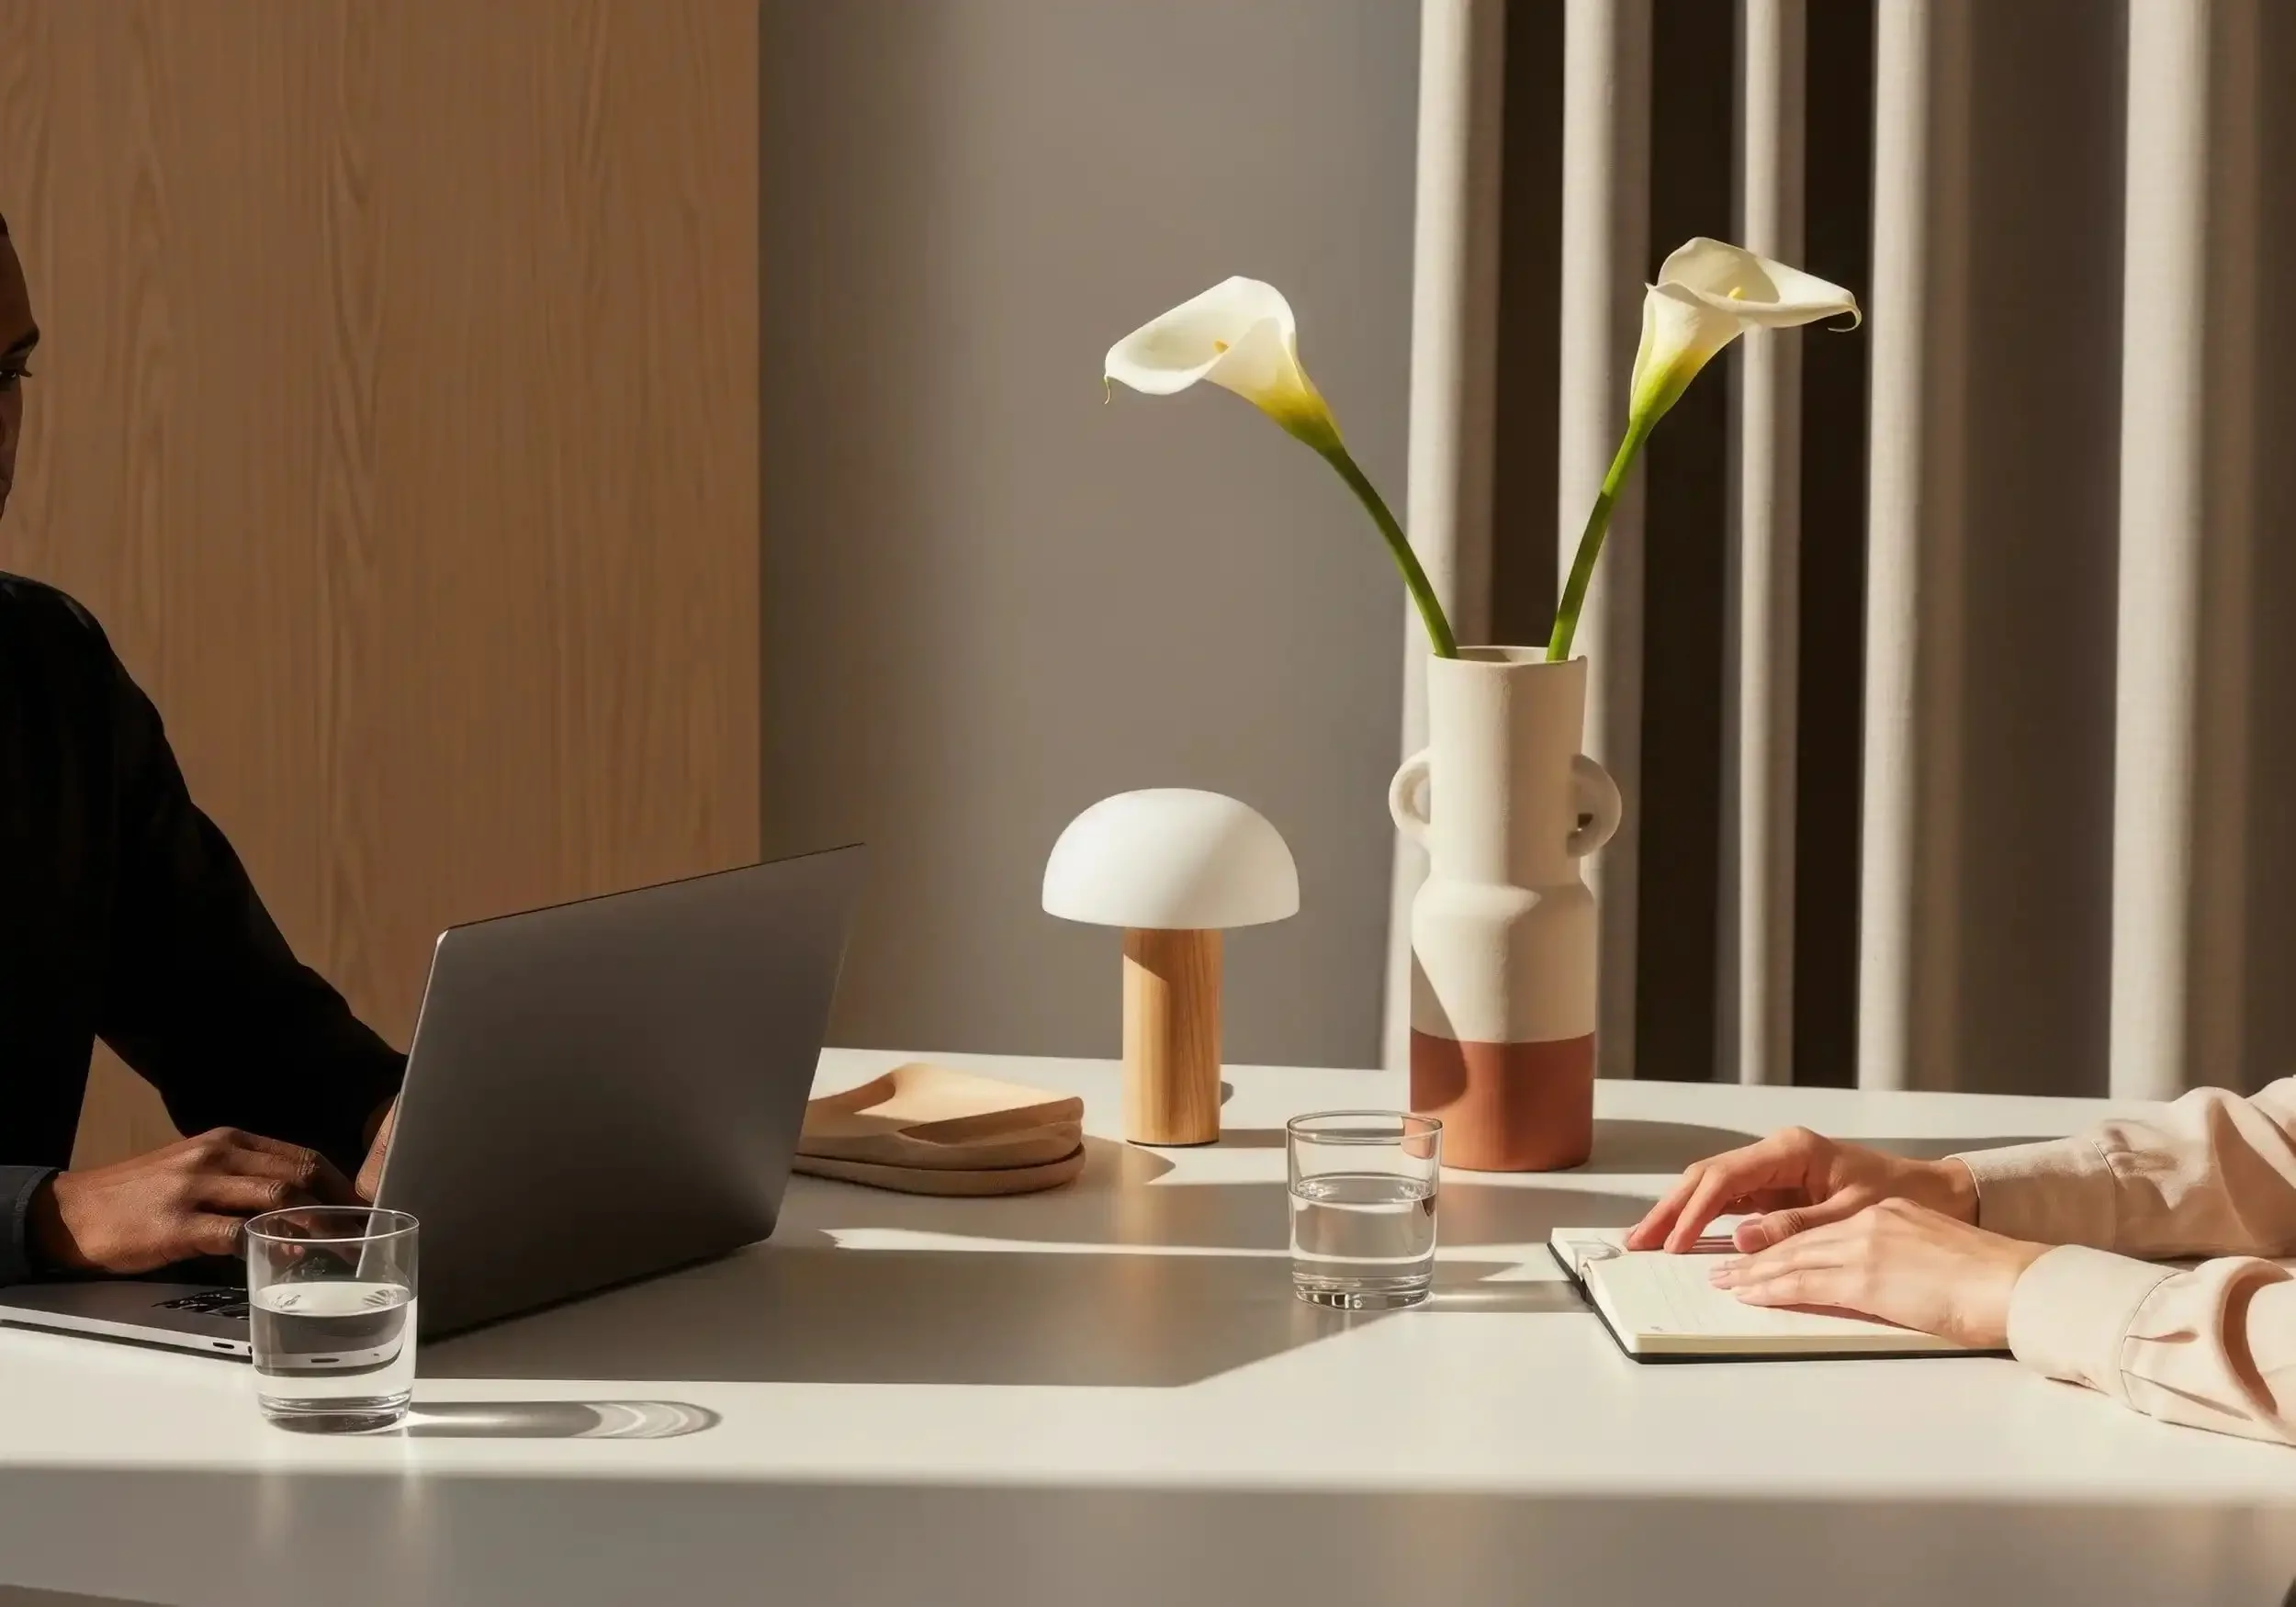
Through architecture and interior design, we begin with how our clients want to live and use the alignment of layout, materials, and light to create spaces that support connection, rest, and richer everyday living.
Our services range from focused design consultations to whole-home renovations across New York, New Jersey, and Connecticut.
Services
We begin every design project with a focused study of how the home works today.
We examine how space is used, where movement runs into friction, how light changes throughout the day, and where the layout works with—or against—daily life.
Through an in-home consultation, we consider the home as a whole and identify the opportunities that can have the greatest impact on how it supports the people living there.
For some homeowners, the consultation becomes the foundation for a larger design or renovation project. For others, it provides the clarity and direction needed to move forward independently.
Deep Rest Design
Deep Rest Design begins with a diagnostic evaluation of the bedroom environment.
We examine layout, materials, light, and sensory conditions to identify factors that may be disrupting rest, then develop design solutions that create an environment more supportive of rest and recovery.
Legacy Home Updates
We design with a reverence for historical character while refining it for contemporary living. We preserve the architectural details that make a home special, honoring elements like original moldings, fireplaces, millwork, ceiling heights, and historic proportions while improving comfort, function, and flow.
KonMari® & Home Alignment Consulting
Through the KonMari Method®, we help our clients create greater clarity, ease, and alignment between their home and the life they want to live.
Together, we thoughtfully evaluate belongings, daily routines, and the function of each space to create a home that aligns with their priorities and supports everyday living.
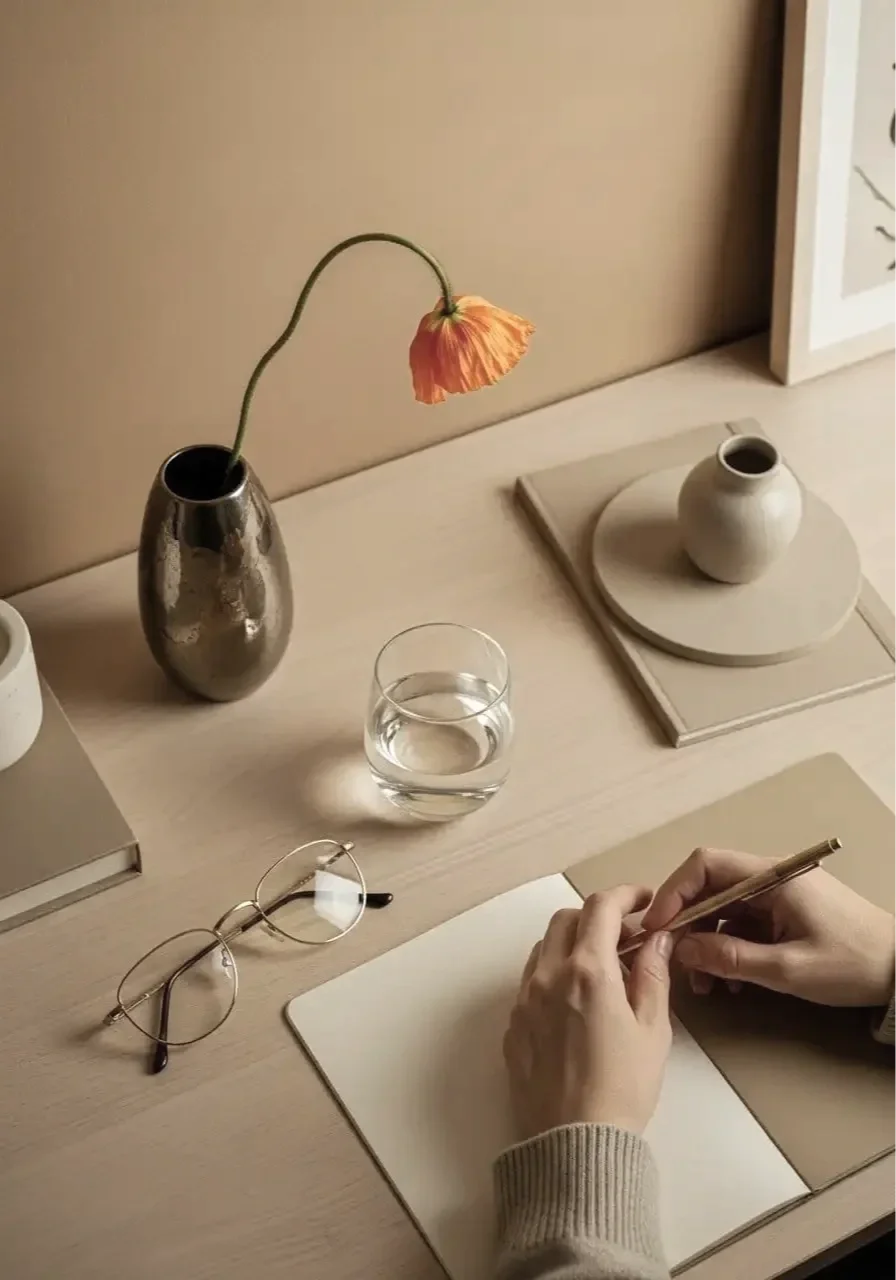

No matter the size and type of space, we approach the home as a complete environment. We consider layout, materials, lighting, storage, and circulation in relation to the whole, creating spaces that feel cohesive, efficient, and deeply supportive of everyday life.
We make every decision with careful attention to proportion, flow, and how the home must function within the rhythms of everyday life.
Whole-Home Design
Renovations and Additions
Many spaces require thoughtful reconfiguration to meet one or more goals including improving flow between rooms, redefining open-concept layouts, increasing storage, or bringing clarity to multifunctional spaces.
Projects may include kitchens, living areas, primary suites, home offices, or multi-room renovations, with careful consideration of how layout, circulation, and light work together.
THE CLIENT JOURNEY
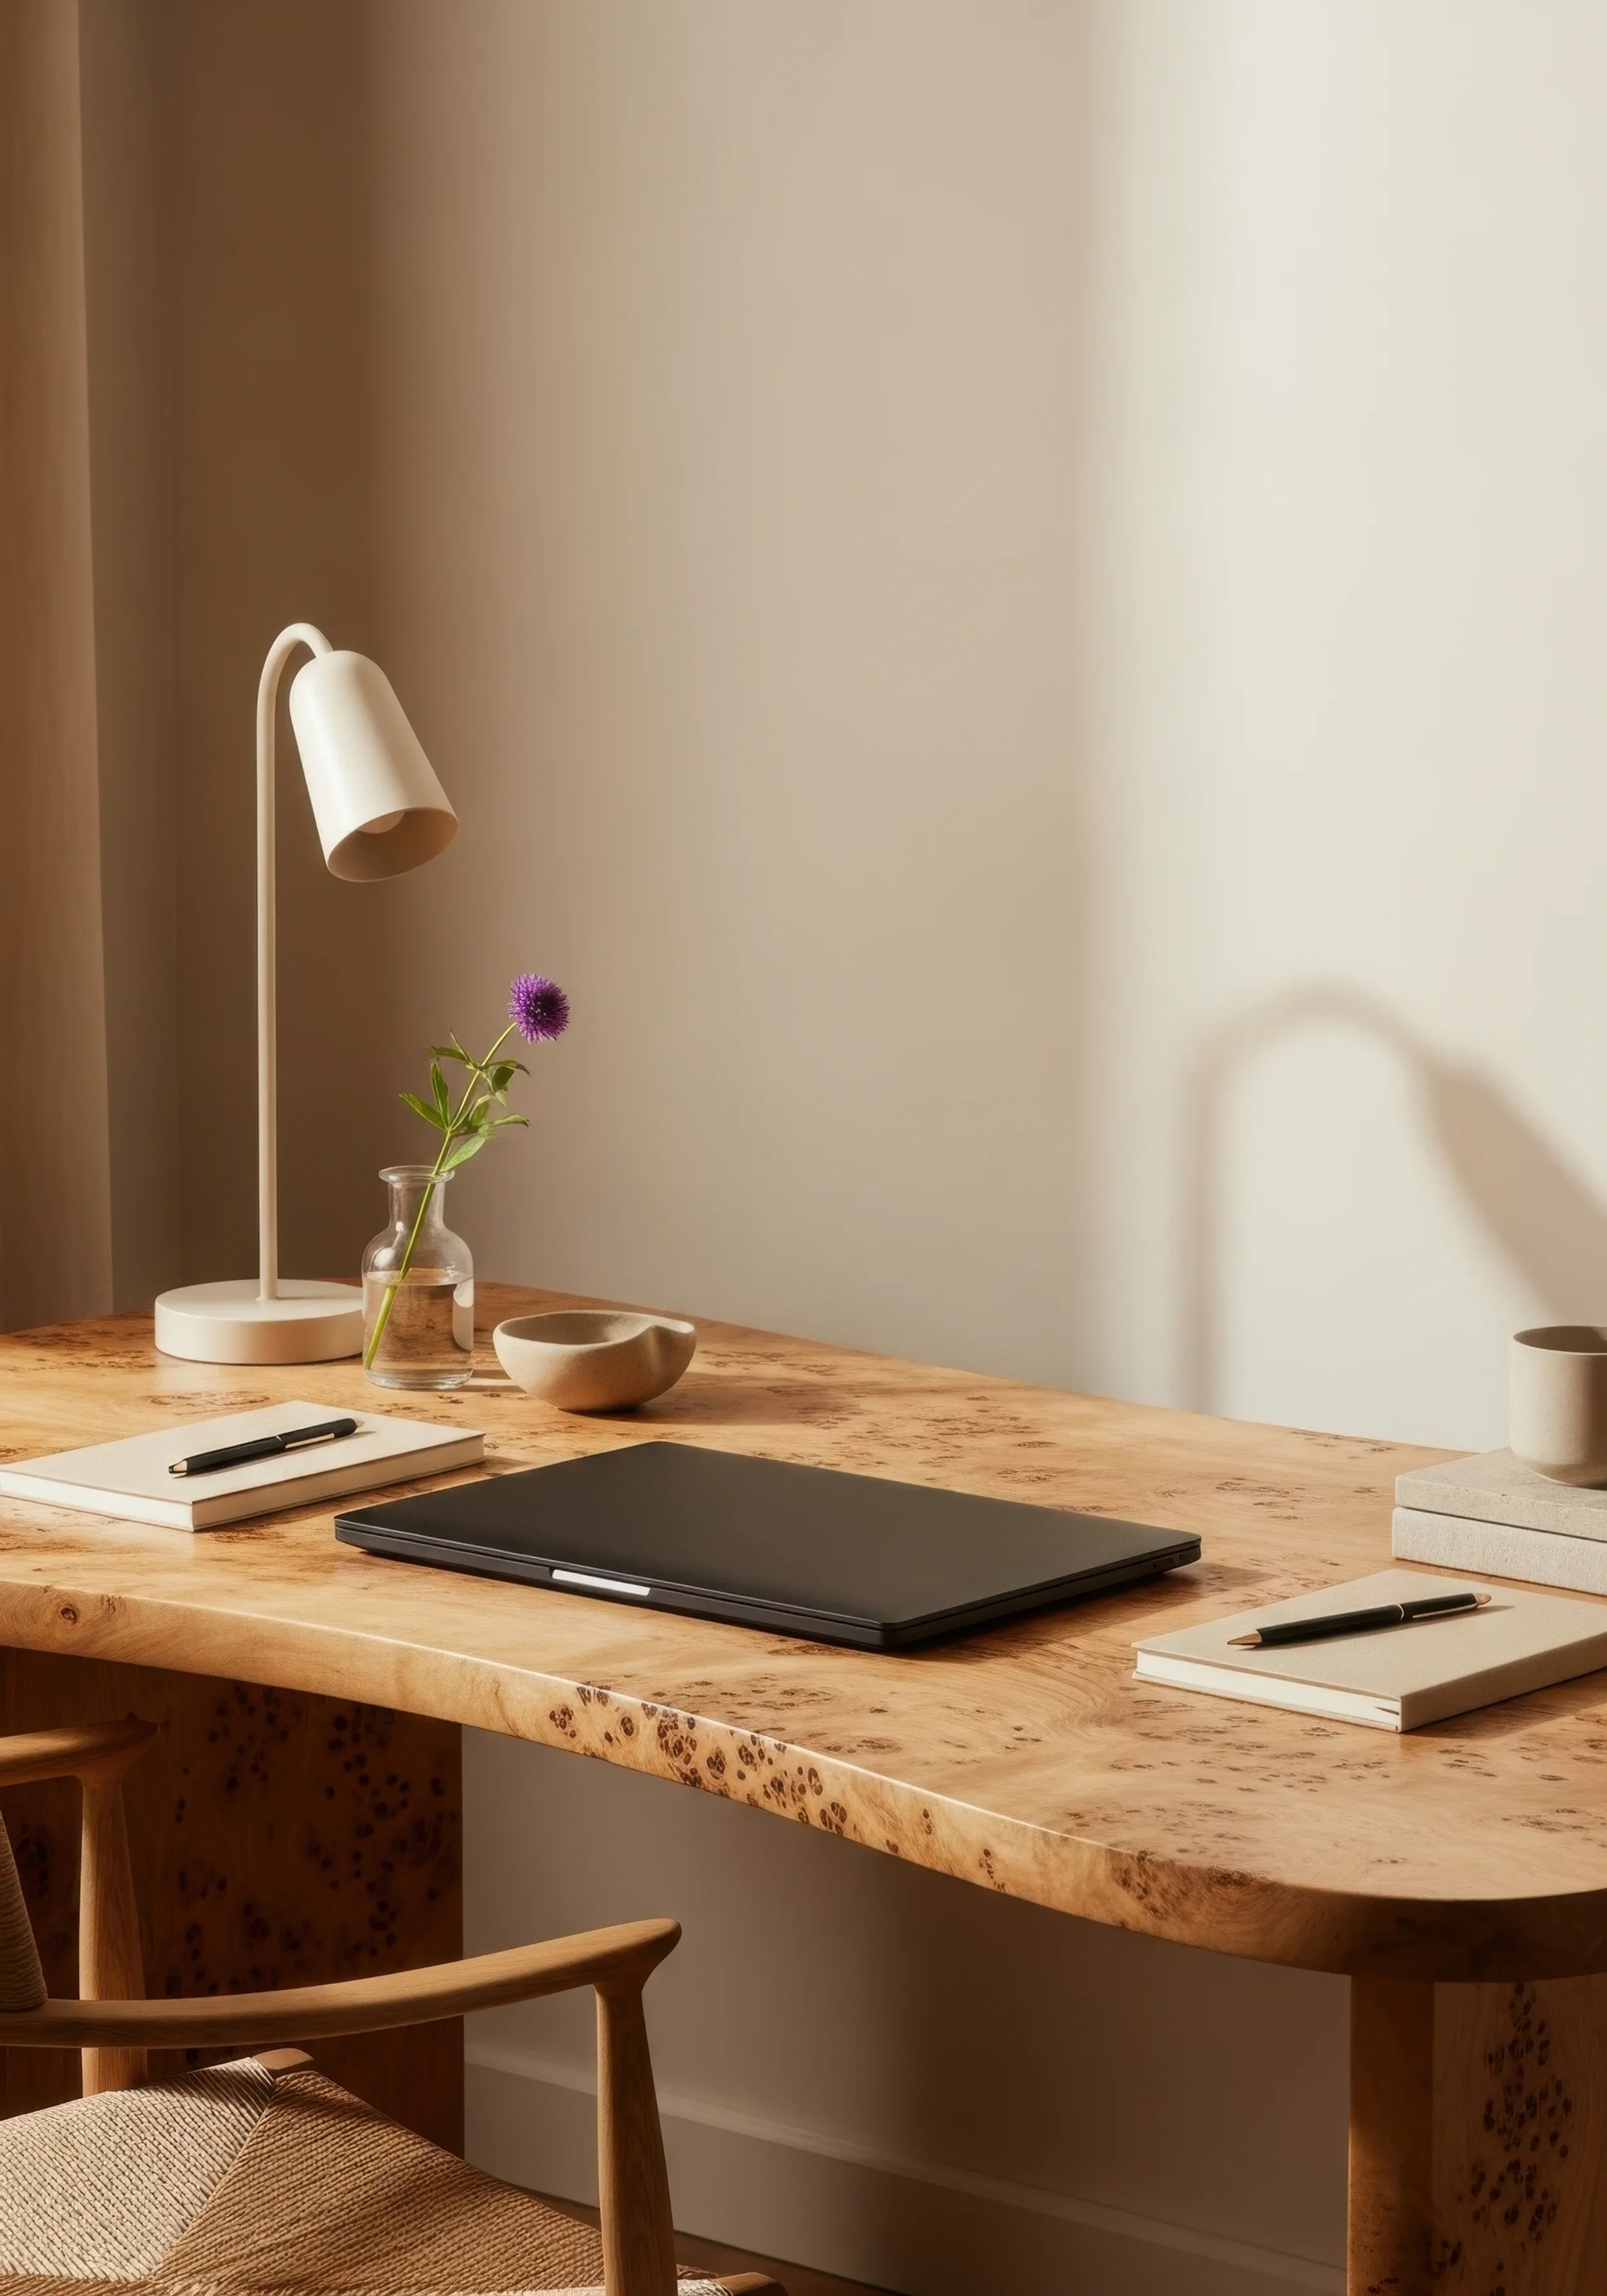
A thoughtful design process also requires thoughtful execution.
Our projects follow a structured 15-step journey, beginning with the Design Consultation and continuing through design development, pricing, purchasing, construction, installation, and project completion.
The structure allows our clients to understand where the project stands, what decisions are ahead, and what to expect as the work moves forward.
| Step | Stage | What to Expect |
|---|---|---|
| 01 | Design Consultation Project Review + Design Deck | Every project begins with an in-home Design Consultation to understand how our clients live, their goals, concerns, and the scope of the project. We document our findings in a Design Deck that establishes priorities and a direction for moving forward. |
| 02 | Contract Review + Retainer Project Begins | We review the project scope, process, responsibilities, communication, procurement, billing, and anticipated timeline. Once the agreement is signed and retainer received, the project officially begins. |
| 03 | Trade Day Project Site Assessment | We document existing conditions through site surveys, measurements, photography, and coordination with the project team, establishing the technical foundation for design development. |
| 04 | Design Development Drawings + Selections | We develop the project through space planning, architectural drawings, materials, finishes, furnishings, fixtures, and project-specific details. |
| 05 | Presentation Pricing + Revisions + Approvals | We present the design, drawings, and selections alongside preliminary costs and contractor pricing, then refine the project toward final approval. |
| 06 | Purchasing Estimates + Deposits + Order Placement | We confirm pricing and prepare the final procurement list for approval. Approved furnishings, fixtures, finishes, and materials are then ordered, tracked, and coordinated. |
| 07 | Project Timeline Deliverables + Milestones | We develop a coordinated timeline informed by construction sequencing, contractor schedules, product lead times, deliveries, and project dependencies. |
| 08 | Renovation + Labor Progress Site Checks | During construction, we conduct regular site checks to review progress, answer questions, resolve issues, and maintain alignment between the design and its execution. |
| 09 | Renovation Wrap Installation Preparation | As construction nears completion, we review the finished work, coordinate remaining items, and prepare the home for final installation. |
| 10 | Furniture Installation Setup | We coordinate deliveries and oversee the placement of furnishings, lighting, rugs, art, and accessories, preparing the home for everyday living. |
| 11 | Client Reveal Project Milestone | Our clients experience the completed home as a whole. We walk through the finished spaces, review key features and functionality, and make final refinements as needed. |
| 12 | Deficiencies Identified Final Project Review | We review the completed project and document any outstanding contractor, installation, vendor, or product issues requiring follow-up. |
| 13 | Deficiencies Resolved Project Completion | We coordinate and confirm the resolution of outstanding items, bringing the project to completion. |
| 14 | Final Invoicing Account Reconciliation | We reconcile professional services, purchases, payments, and the project retainer, providing our clients with a final account summary and financial closeout. |
| 15 | Project Conclusion Client Appreciation | We formally close the project, complete final documentation as applicable, and acknowledge the collaboration that brought the home to completion. |
Begin a project
The Whistling Well accepts a limited number of projects each season.
We work with our clients across New York, New Jersey, and Connecticut.
If you are considering a design or renovation project, we welcome an introduction.