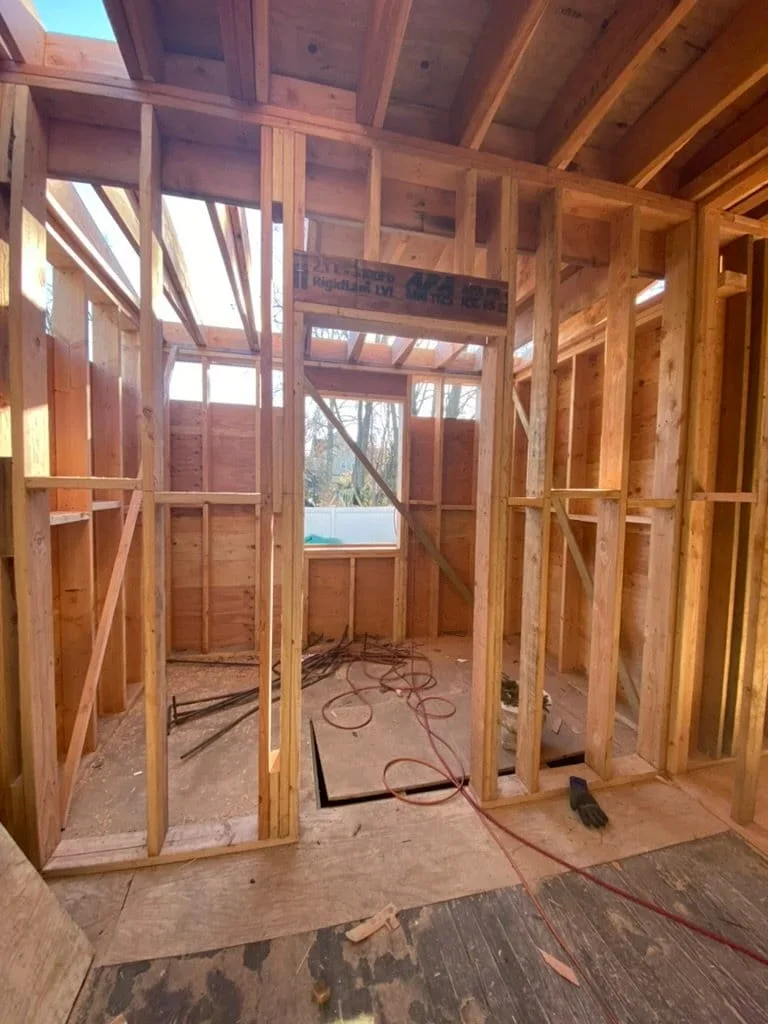
design consultation
A focused, in-home design consultation exploring how your home is working, where it is creating friction, and how thoughtful changes to layout, materials, and light can bring greater ease, clarity, and calm to daily life.
a focused study of your home
Understanding the existing home and the people who live in it is the foundation of our design process. Before recommending changes, we need to identify what is working, what isn't, and what the project needs to accomplish.
The Design Consultation is a two-hour, in-home assessment. We walk through the spaces together, discuss your priorities, and examine the layout, circulation, natural and artificial light, materials, and how each room is used.
During the visit, we document existing conditions through photographs, notes, and preliminary sketches. These observations form the basis of a Design Deck that identifies opportunities, explores possible design directions, and establishes a recommended scope and next steps.

DESIGN CONSULTATION PROCESS
1. INITIAL CONVERSATION
FIRST STEP
Start an inquiry, and we will reach out to schedule a brief introductory call to discuss your project.
2. IN-HOME CONSULTATION
2 HOURS
We visit your home to understand your priorities, study the existing spaces, and explore design opportunities.
3. YOUR DESIGN DECK
APPROXIMATELY 3 WEEKS LATER
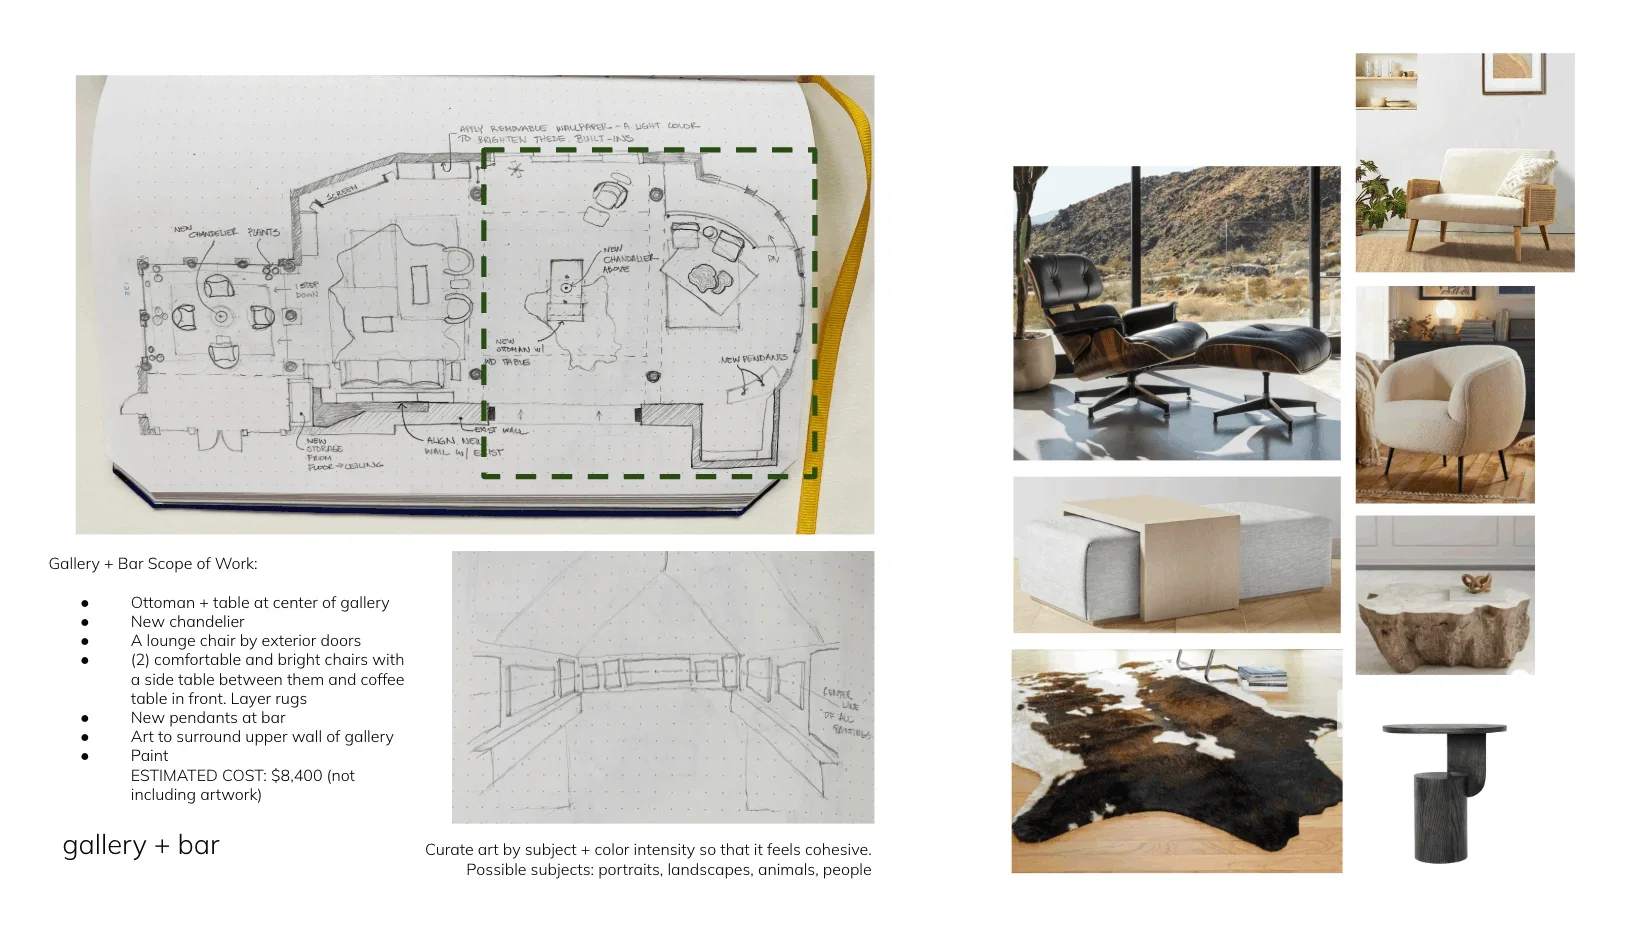
Receive a visual presentation with preliminary sketches, layout ideas, design directions, and recommended next steps.
4. REVIEW & NEXT STEPS
30-MINUTE CALL
We schedule a call when your Design Deck is delivered to review the findings, answer questions, and discuss how to proceed.
AFTER THE CONSULTATION
Following the in-home consultation, our team dedicates approximately 15–20 hours to preparing your Design Deck.
Drawing on our observations, photographs, and sketches, we explore layout possibilities, select materials and furnishings, and establish a visual direction for your home. We also outline a proposed scope of work for each room, identifying specific changes and how they contribute to the overall project.
The completed presentation provides a foundation for moving forward, whether you choose to implement the recommendations independently or continue working with our team through full-service design. Once delivered, we schedule a 30-minute review call to discuss the proposed direction, answer questions, and determine the next steps together.
What You Walk Away With
A two-hour in-home consultation
A focused study of your home, how it is lived in, and where alignment can improve daily life.
Your design deck + review call
A follow-up deck delivered by email outlining scope, opportunities, and recommended next steps, followed by a 30 minute review call.
A clear path forward
Whether the next step is a larger design project or focused changes you can begin immediately.
Investment
$1,199
FROM CONSULTATION TO COMPLETED HOME
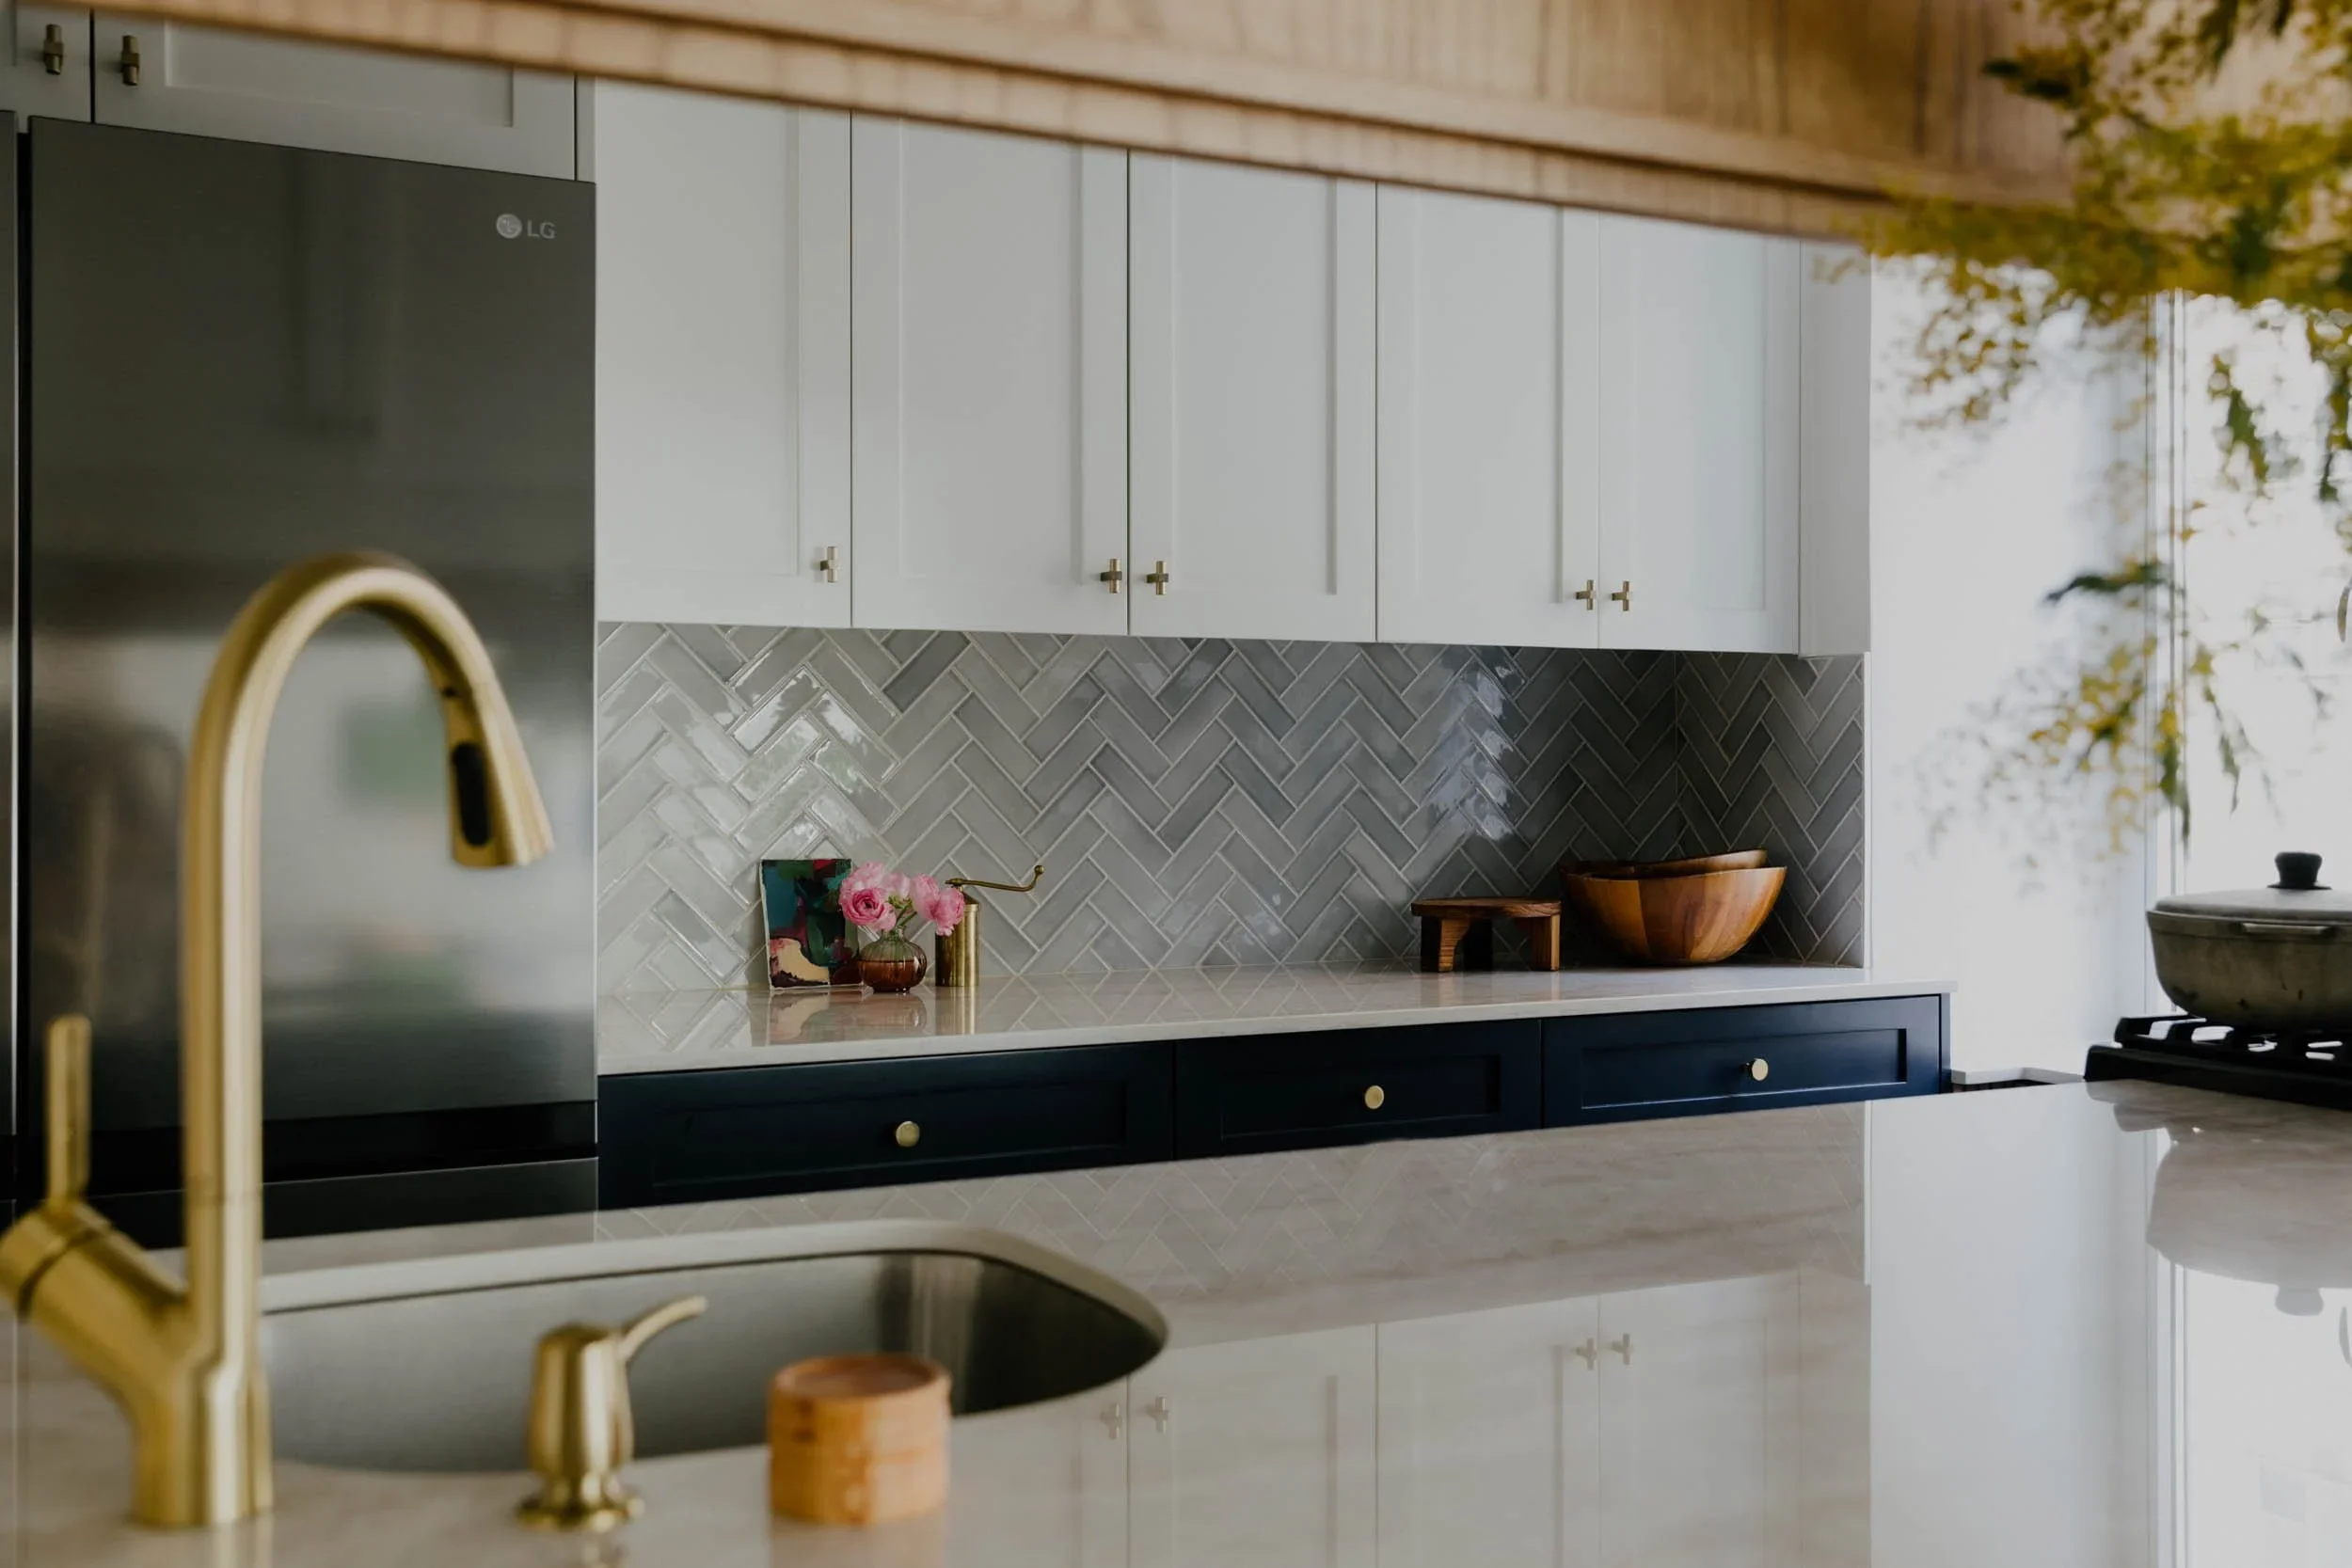
Every full-service project at The Whistling Well begins with a Design Consultation. Explore selected projects to see how those initial conversations developed into completed homes.
Frequently
asked
questions
-
The in-home Design Consultation is two hours. Following the consultation, we develop your Design Deck and deliver it by email within approximately three weeks.
-
No formal preparation is needed. Simply live in your home as you normally do. The more natural the environment, the better we can observe how the space functions in daily life.
-
Our Design Consultation is conducted in person. Experiencing the light, materials, and spatial flow firsthand allows us to assess your home more accurately. Subsequent meetings, including the Design Deck review, can be held virtually.
-
The Design Consultation is a standalone service, with no obligation to proceed with a larger project. Some homeowners use the Design Deck to guide changes independently, while others choose to continue with our team through full-service design.
-
We offer in-home Design Consultations throughout New York, New Jersey, and Connecticut.
If you are located outside of these states and are interested in working with us, reach out to us. We may still be able to help.
Begin a project
The Whistling Well accepts a limited number of projects each season.
We serve homeowners in New York, New Jersey, and Connecticut.
If your home is ready for thoughtful alignment, we welcome an introduction.