The grand pianist residence
OVERVIEW
Location
Nyack, NY
Type
Full Home Renovation
Our clients’ home in Briarcliff Manor was already full of character—original stonework, expansive windows, collected art, and a dramatic glass-roofed central space. The goal was not to quiet that character, but to build upon it.
At the center of the project was a family with a deep connection to music, art, travel, and nature. We approached the renovation as a layering of old and new, preserving what gave the house its identity while introducing color, pattern, natural materials, and furnishings that reflected the life being lived within it.
The result is a home that feels collected rather than composed—personal, expressive, and entirely its own.
A HOME FOR ART
Our clients had spent years collecting art and objects through travel, and these pieces became an important part of the design. Rather than treating them as decoration added at the end, we considered where and how they would be experienced throughout the home.
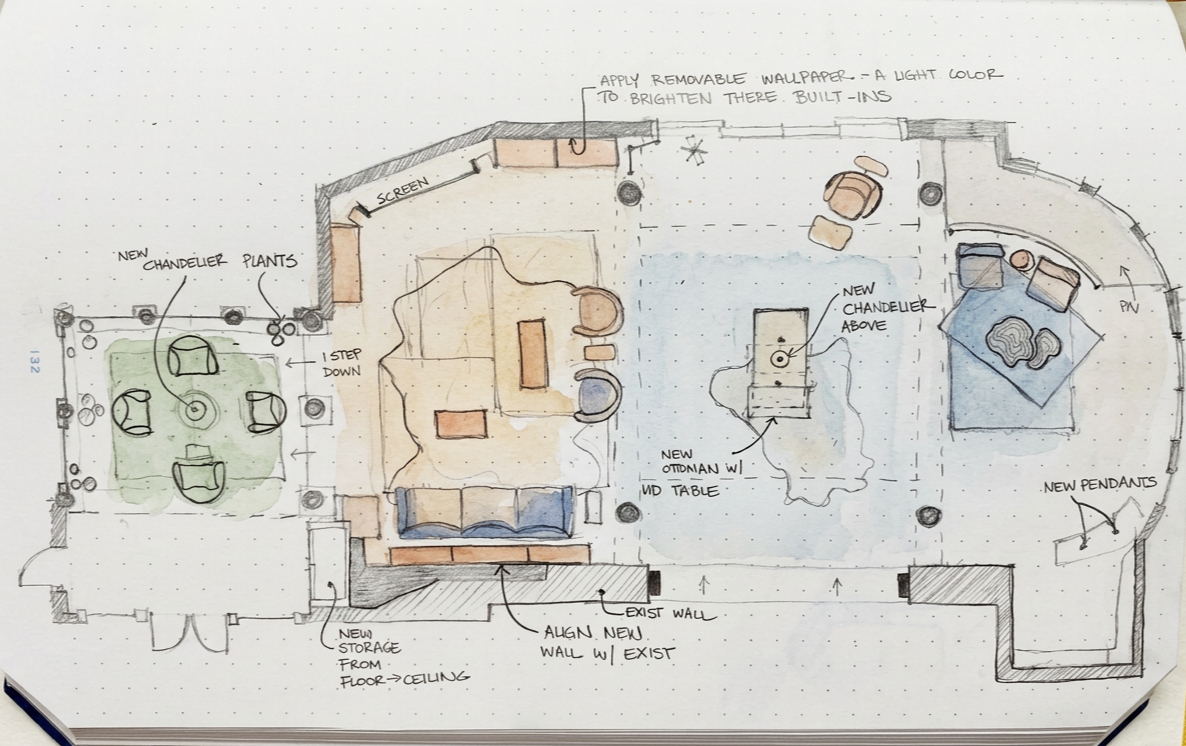
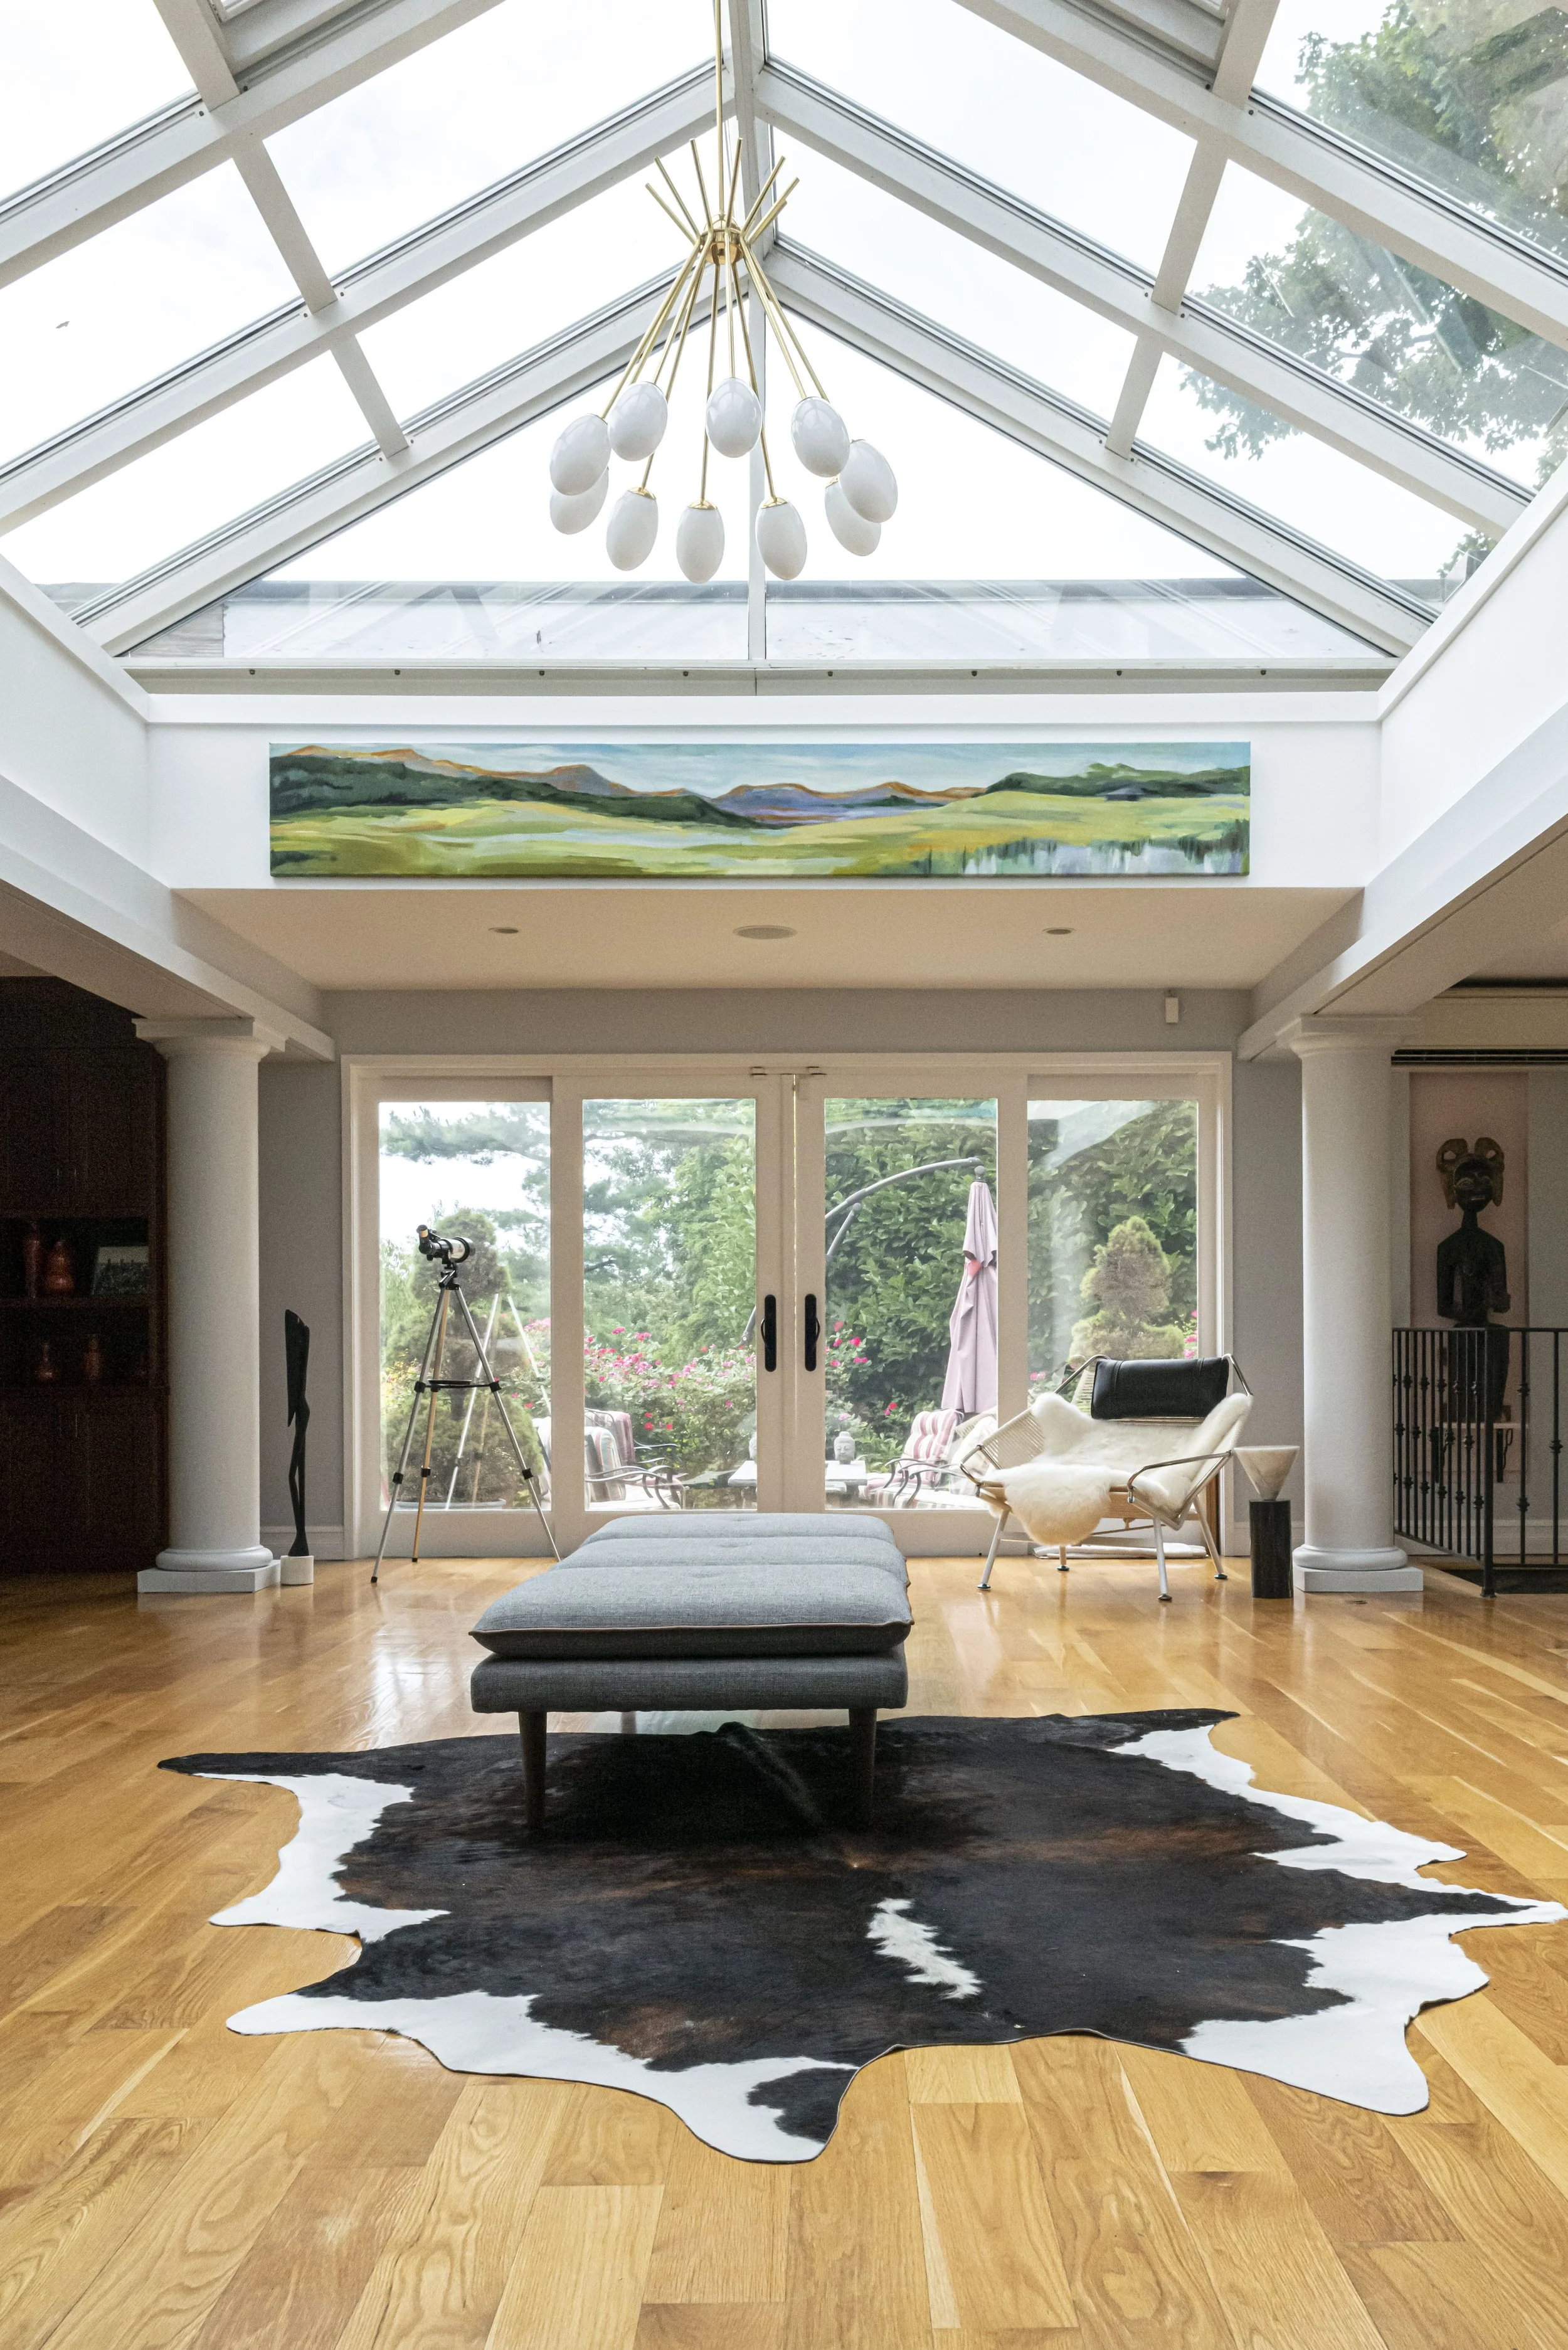
In the Gallery Lounge, a hand-crafted landscape mural moves between the windows while sculpture, collected objects, and furnishings create layers within the larger architectural volume. The room is expansive, but the arrangement creates a more intimate place to sit, talk, and experience the collection.

Area
2402 sf
Scope
Architecture and Interior Design
THE FAMILY ROOM
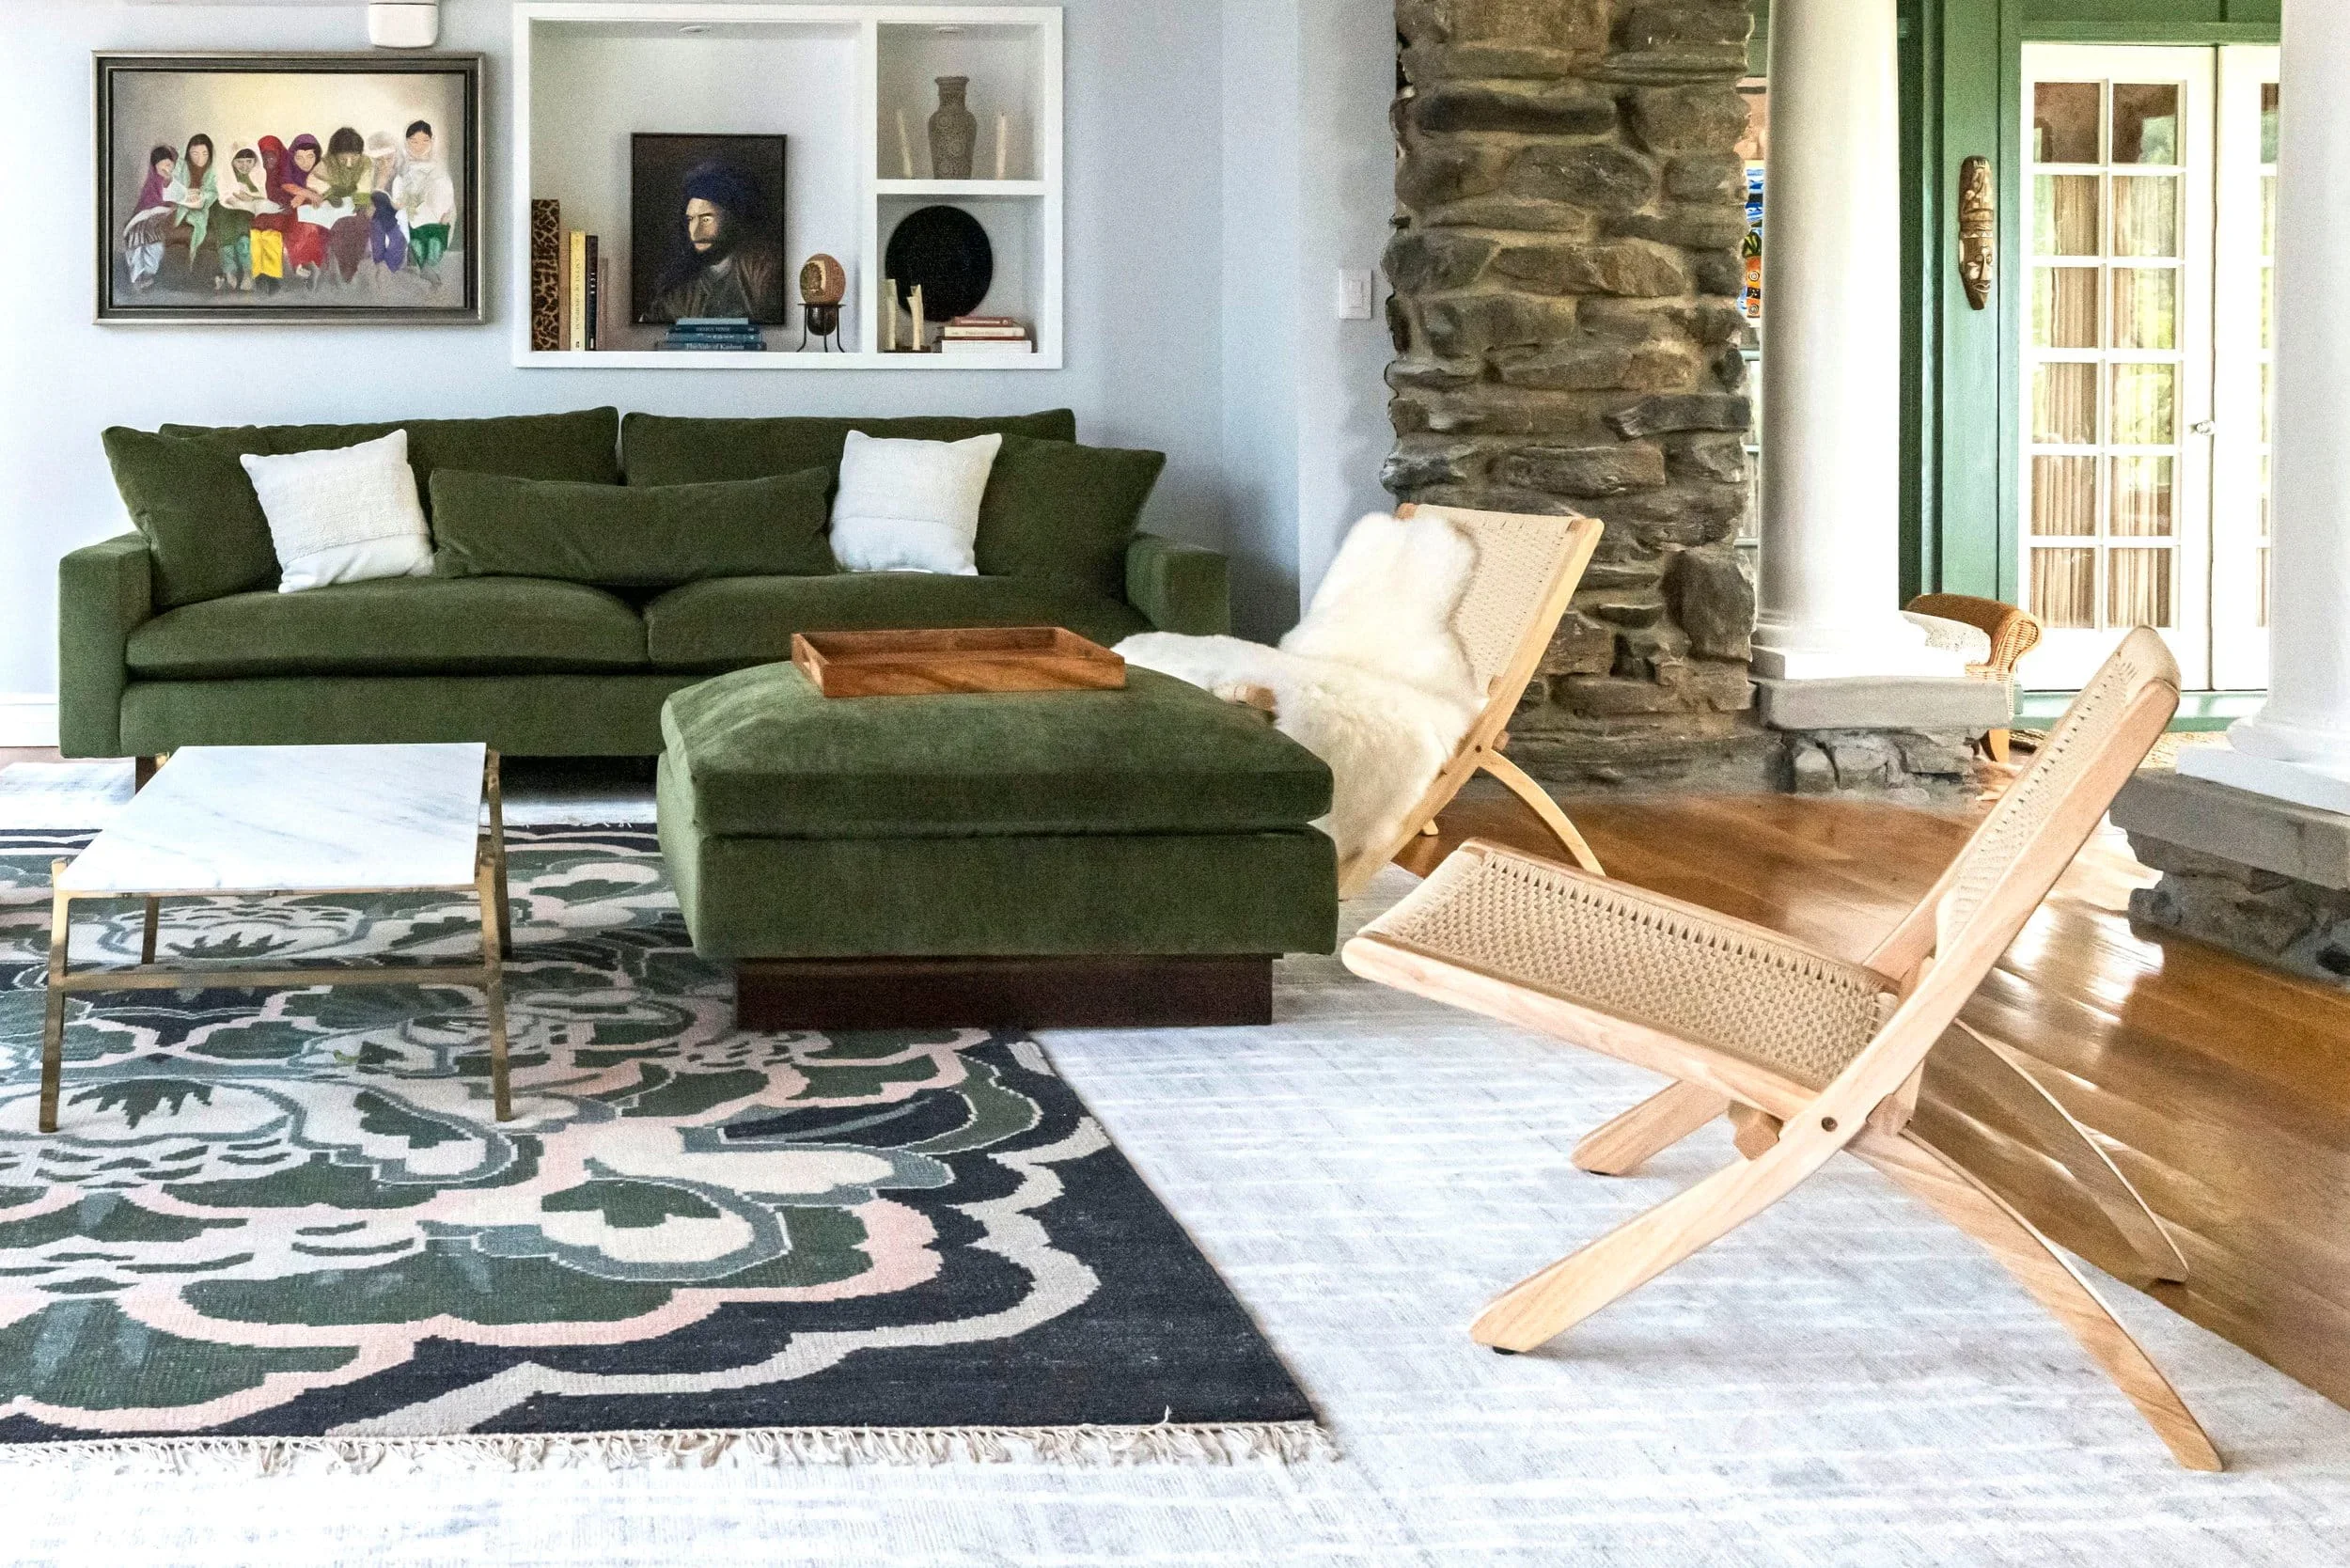
Removing the low stone wall opened the Family Room to the Garden Room and changed how the two spaces relate to one another. We reorganized the furniture to strengthen that connection, while preserving the original stonework and columns that give the home its character.
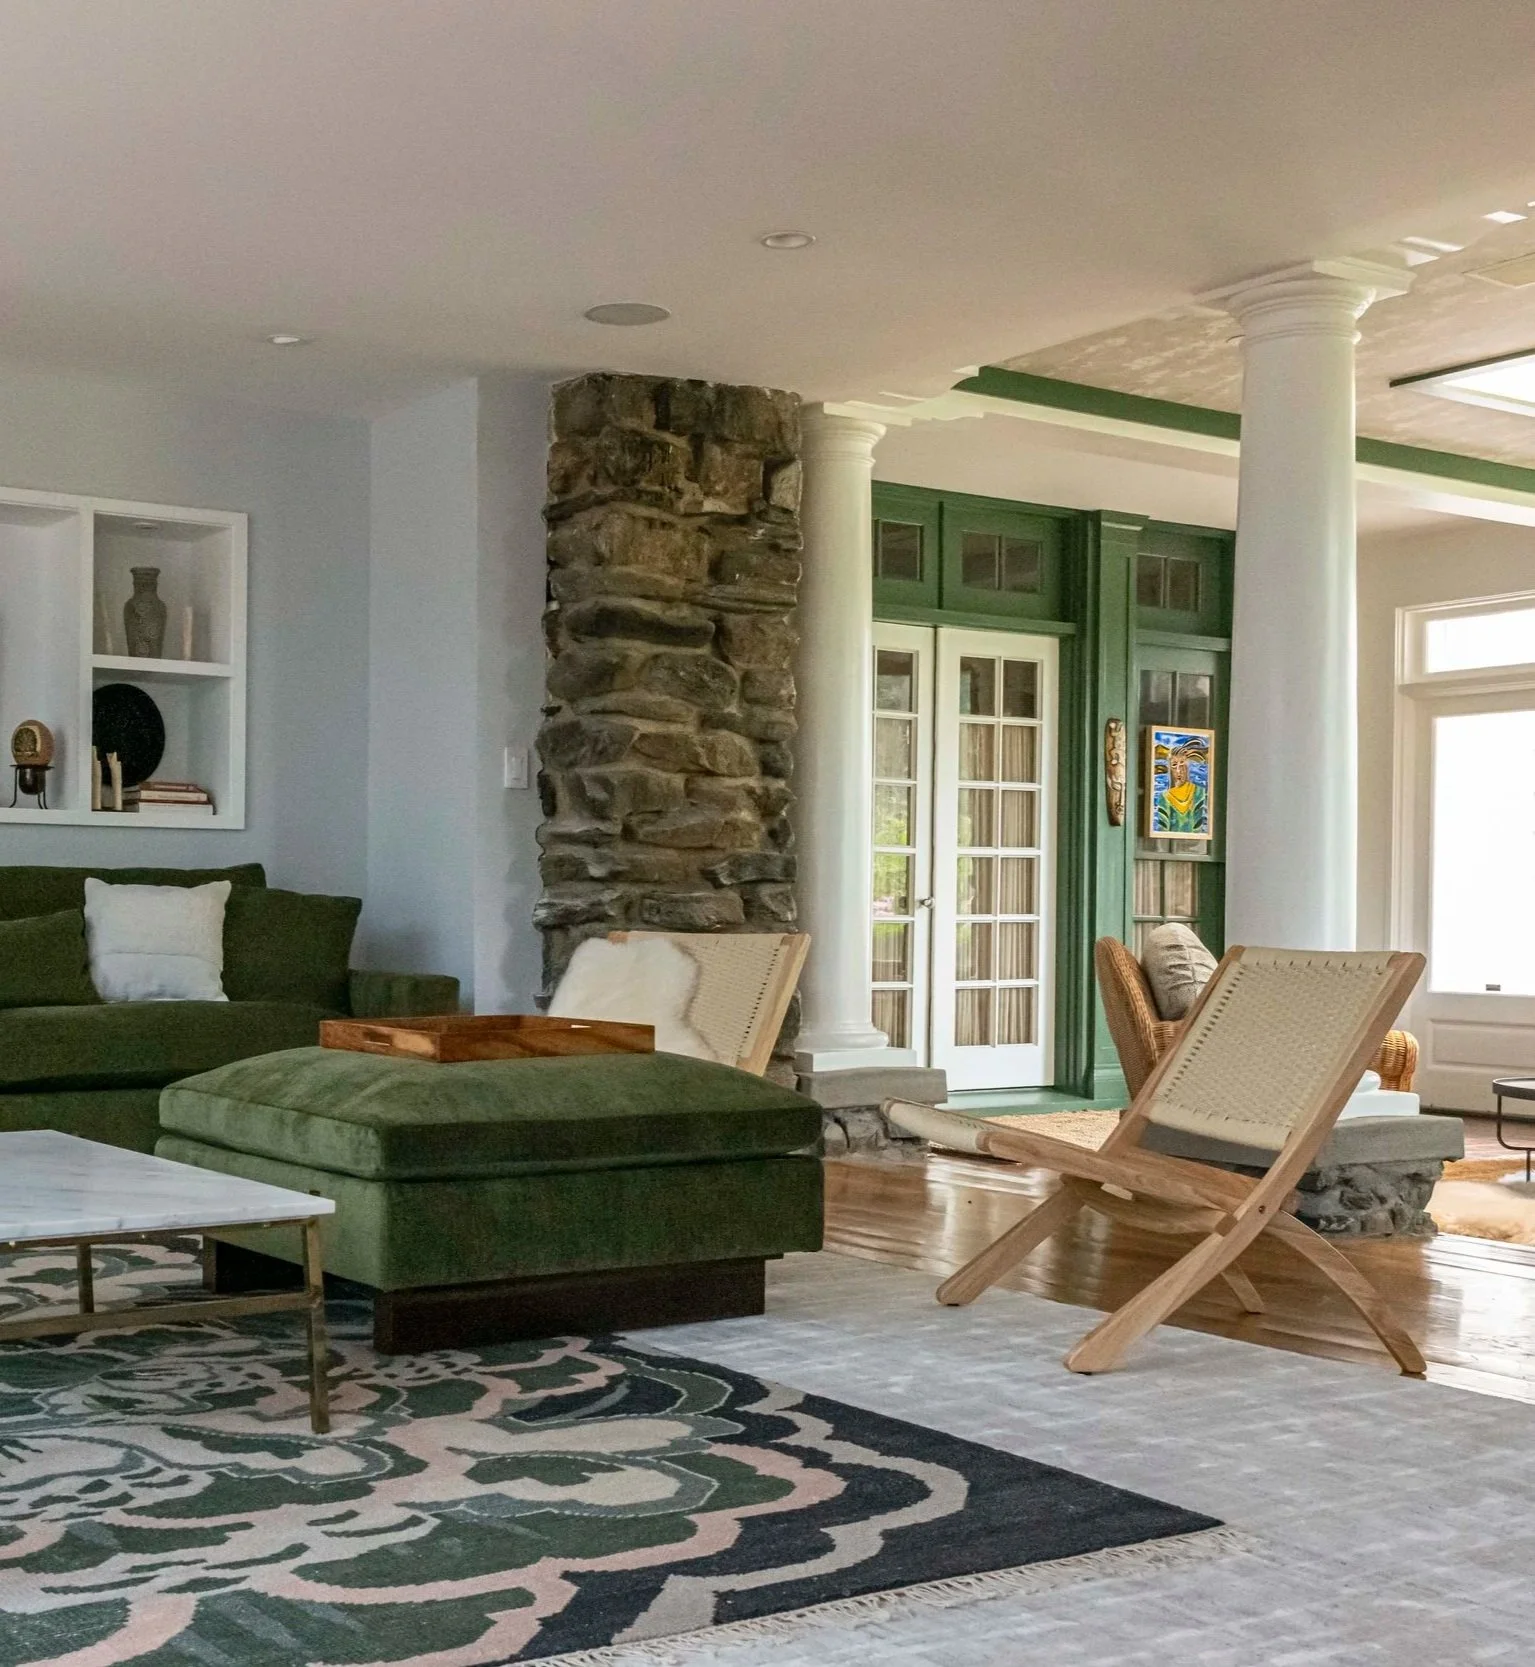
The result is a more open relationship between the rooms, allowing movement, views, and daily life to flow more naturally between them.

THE GARDEN ROOM
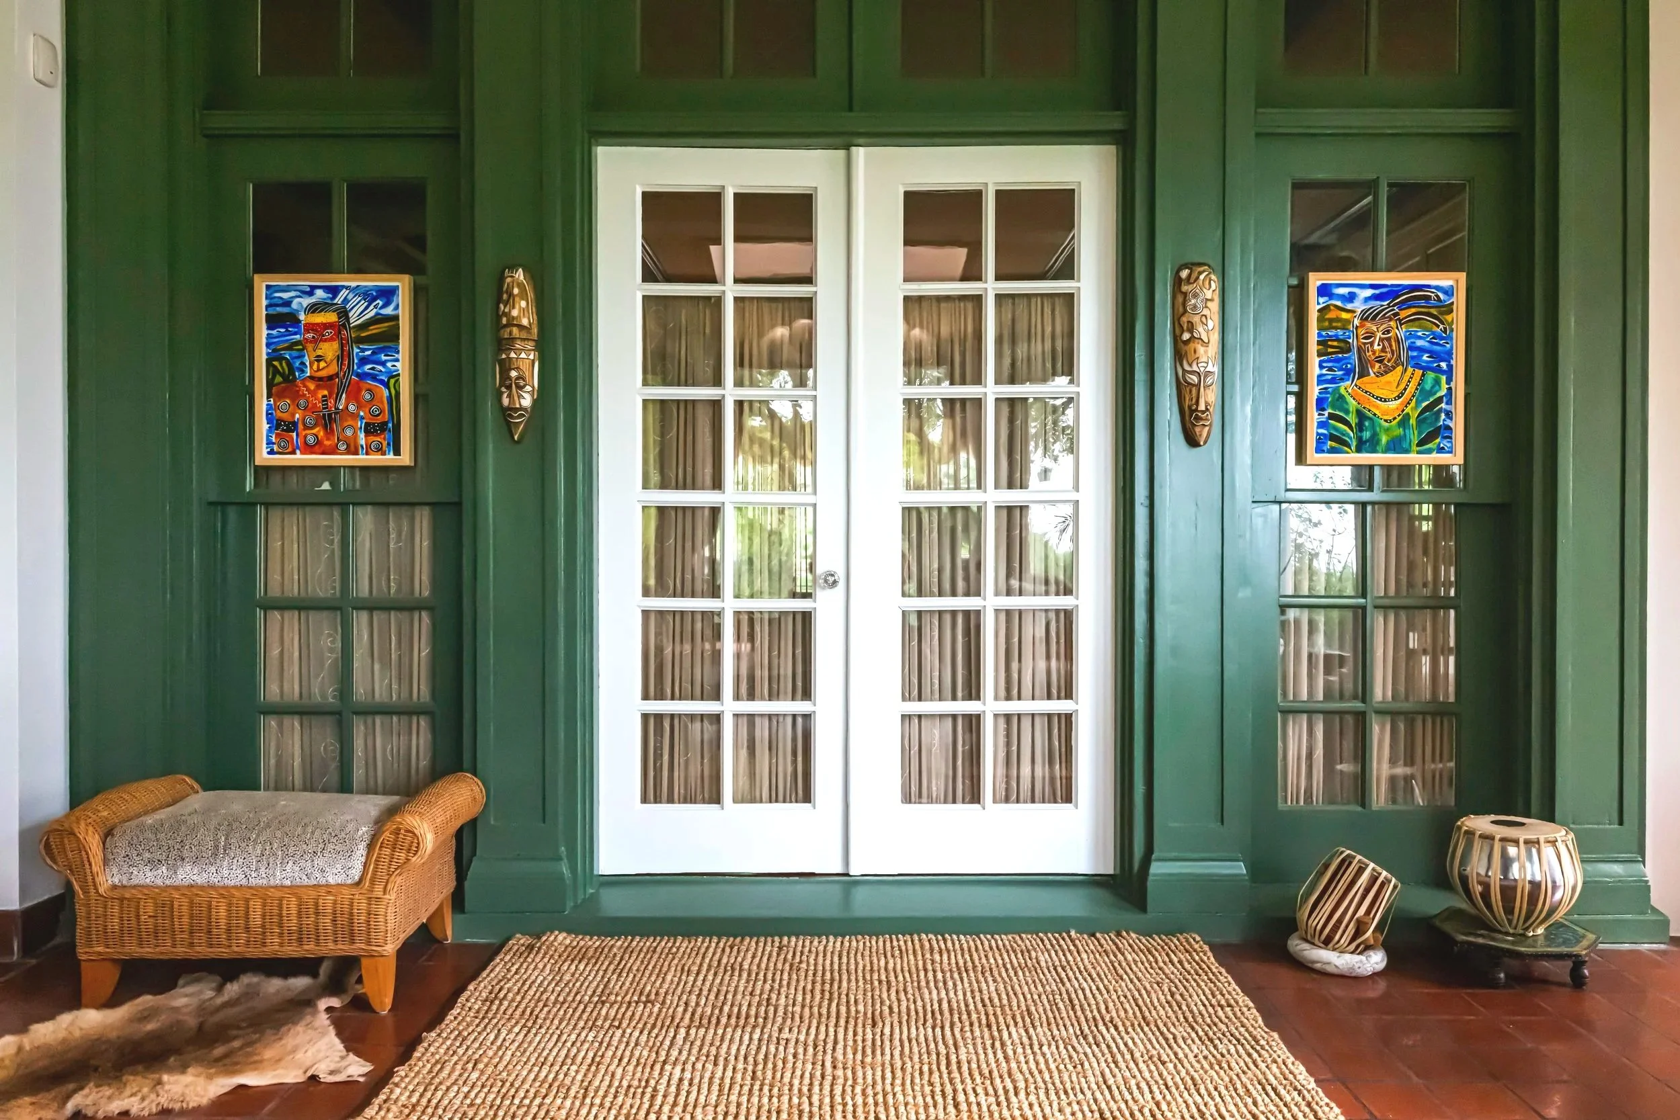
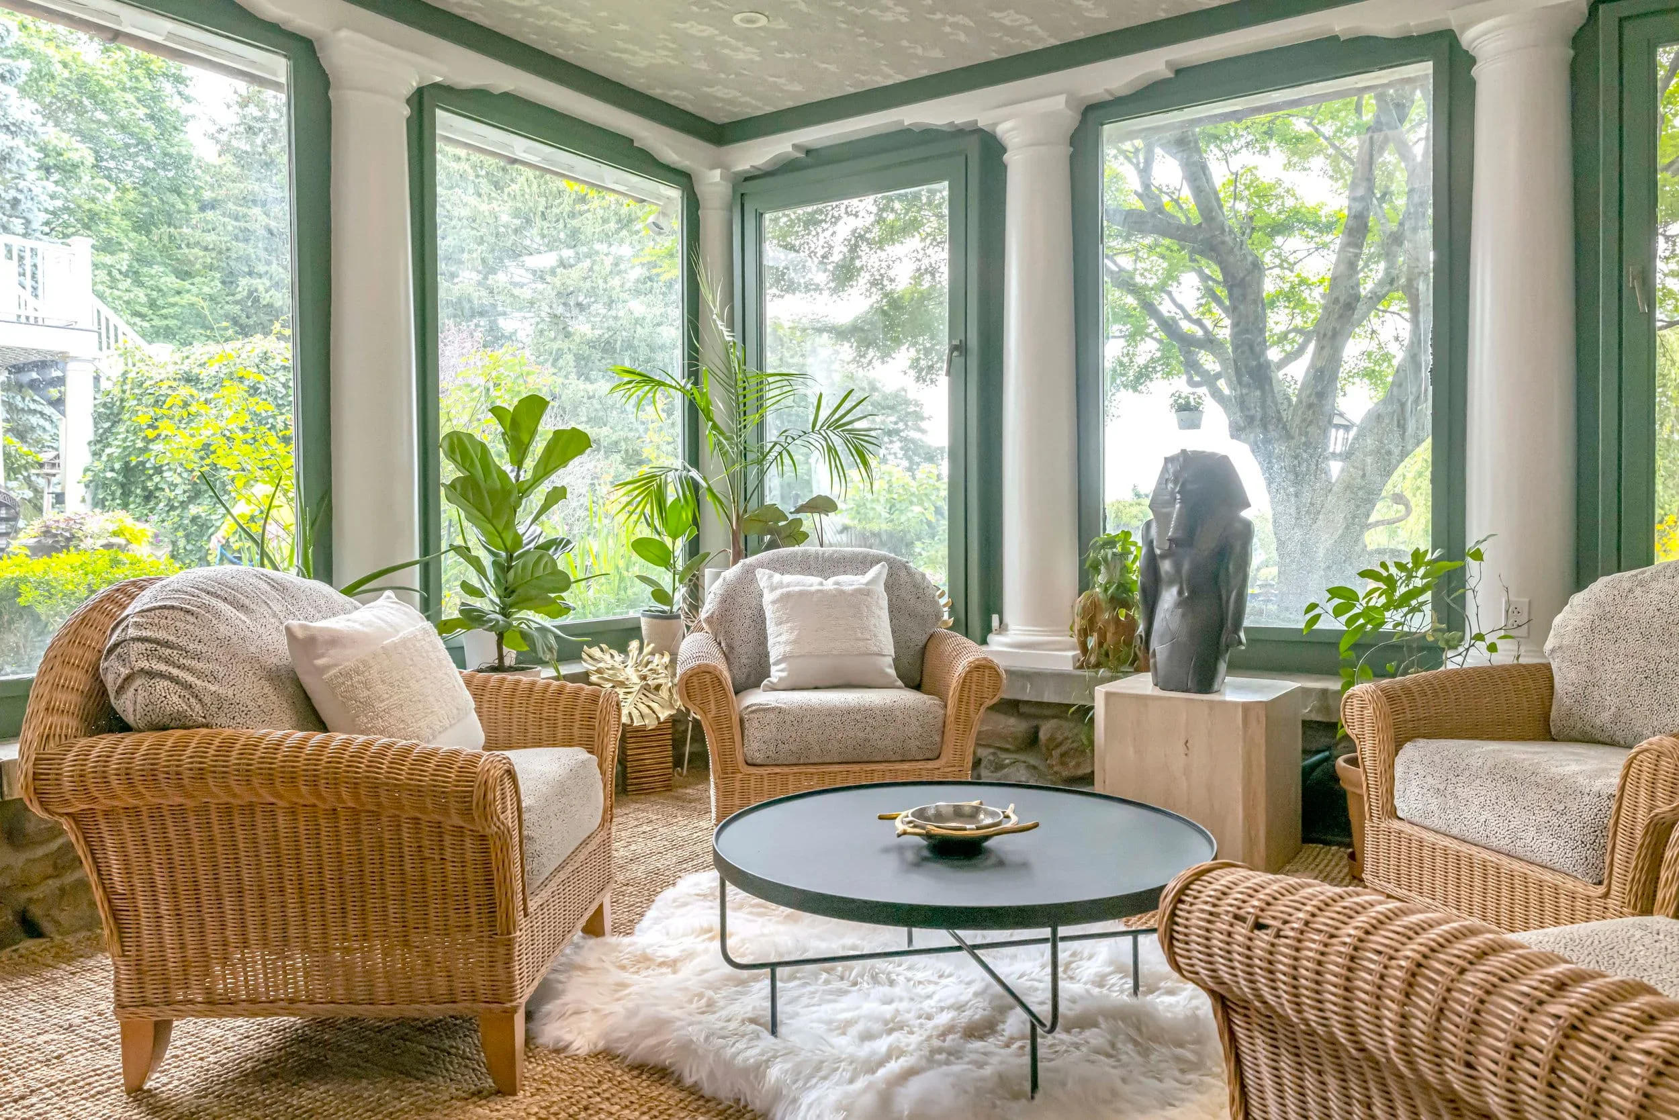
The Garden Room was already one of the most distinctive spaces in the home, surrounded by windows and views of the landscape. By opening its connection to the Family Room, it became part of the larger flow of daily life rather than a room apart.
We retained much of what gave the space its character, while using color, furnishings, art, and natural materials to create a room that feels connected to both the garden outside and the home within.
Living by Design
The home now moves more naturally from one experience to the next.
By opening connections, reworking the layout, and layering art, furnishings, and natural materials within the architectural character already present, the home became more connected while remaining distinctly our clients’ own.

favorite detail
In the Gallery, the chandelier draws the eye upward into the glass ceiling, while the landscape painting brings color across the upper wall. Art and light animate the height of the space and give the Gallery its character.
REWORKING THE CONNECTION
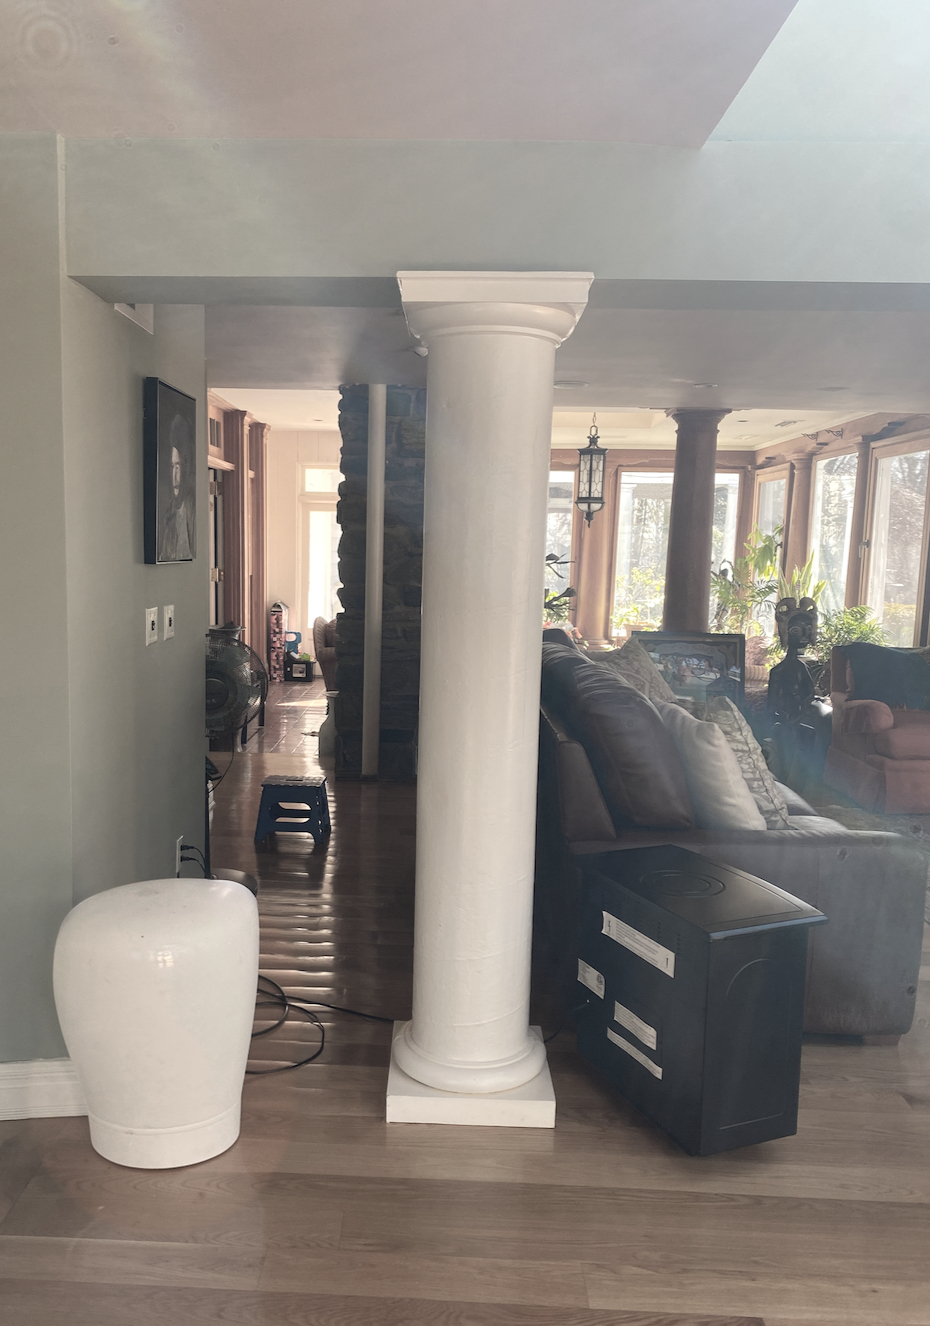
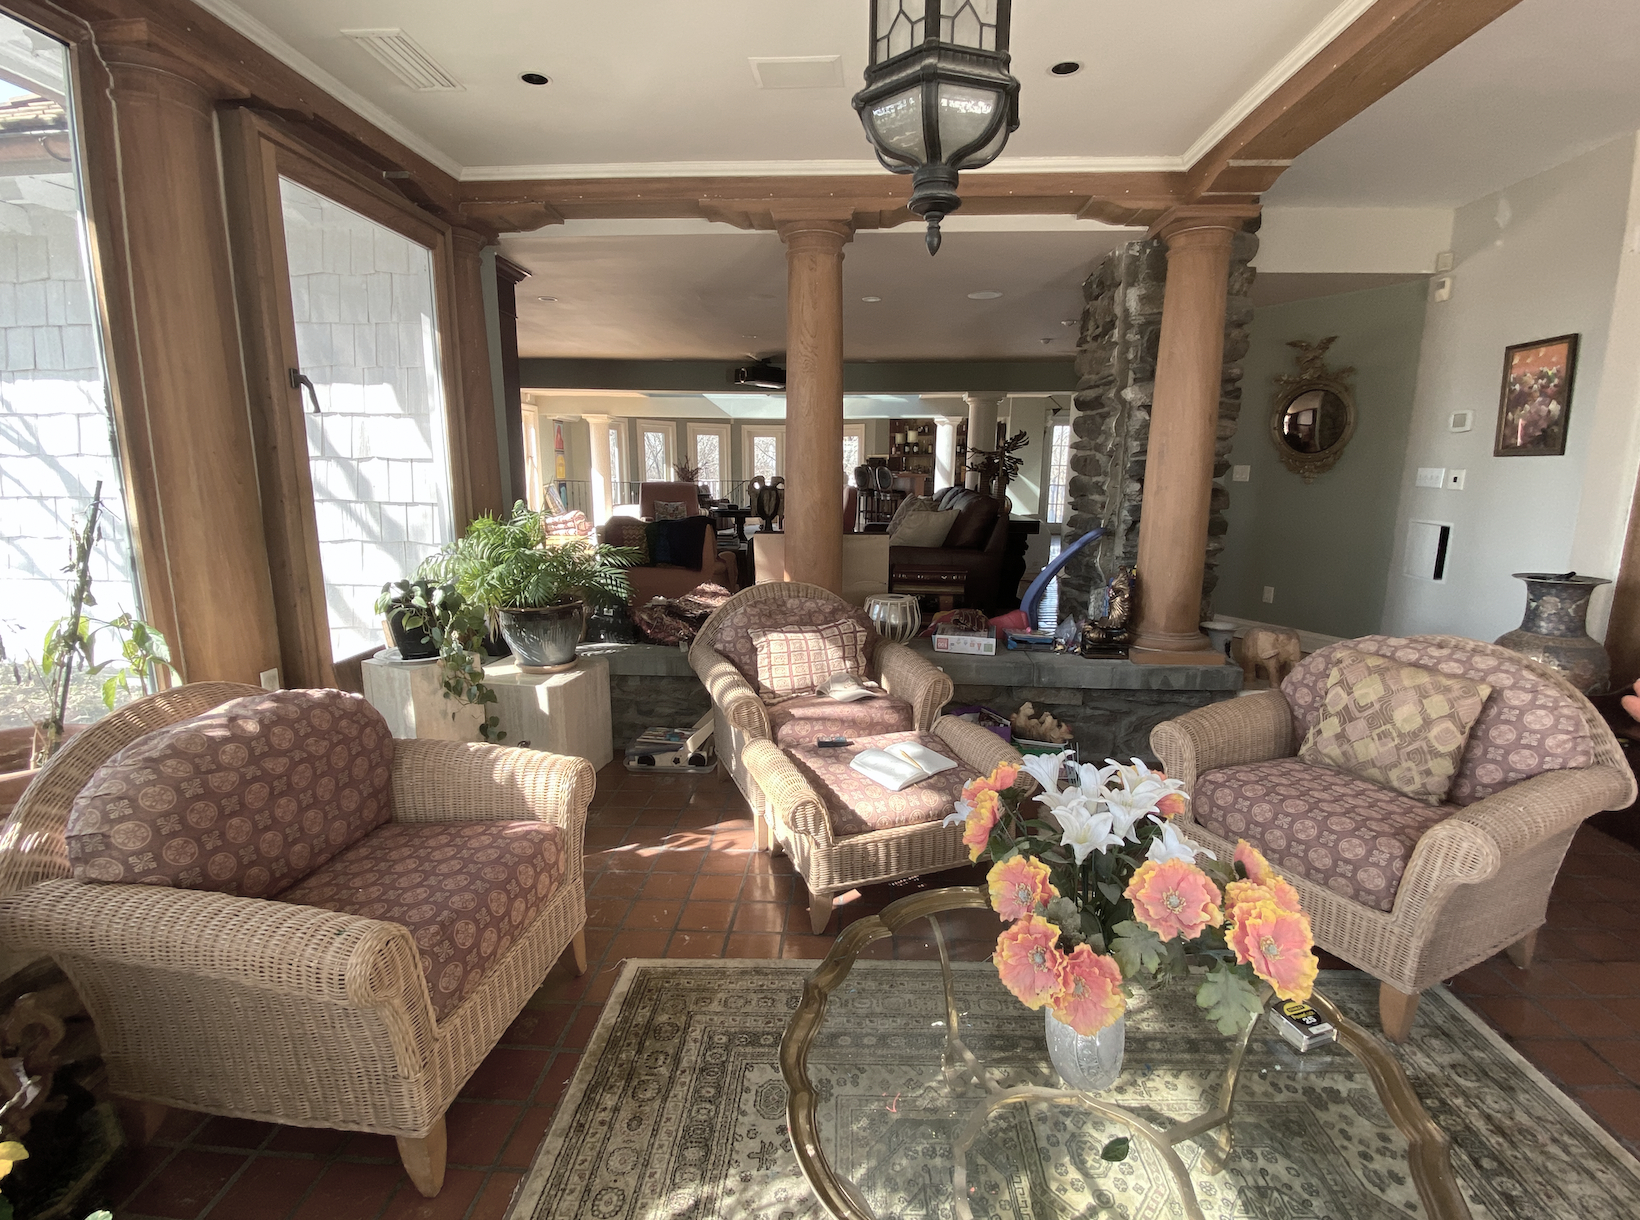
The Family Room and Garden Room sat beside one another, but a raised stone edge, columns, and the furniture arrangement made the spaces feel disconnected.
We reconsidered the relationship between the two rooms, removing the physical barriers and reorganizing the layout to create a more open connection between them—without adding square footage.
Before the renovation