
How Interior Design Can Improve Wellbeing at Home
Interior design can improve wellbeing by shaping the experiences we have every day at home. Layout influences how we move and gather. Light affects our daily rhythms. Materials shape our comfort and sensory experience. Together, these elements quietly shape the relationship between people and place.
While interior design for mental health and wellbeing cannot solve every challenge we face, it can make life feel calmer, more connected, and more joyful. And in a city like New York, where daily life moves fast and homes are often small, that difference is felt every single day.
Wellbeing Begins with Daily Life
Life doesn't become easier because we redesign our homes. There will always be demanding jobs, growing families, unexpected challenges, and different seasons of life.
What can change is whether our homes support what matters most to us. A home that supports wellbeing isn't defined by how it looks in a photograph. It's defined by how it feels to live in, day after day.
Someone who finds peace in nature may be happier tending a garden than maintaining a swimming pool. Someone who rarely cooks may find more joy in a library than a chef's kitchen. Someone who craves quiet may feel more at home in a small house surrounded by trees than in a large home in a busy neighborhood.
To me, that's alignment. It's not about creating the perfect home. It's about creating a mindful home design that reflects your values, your joys, and, at times, makes you want to dance a little, just because.
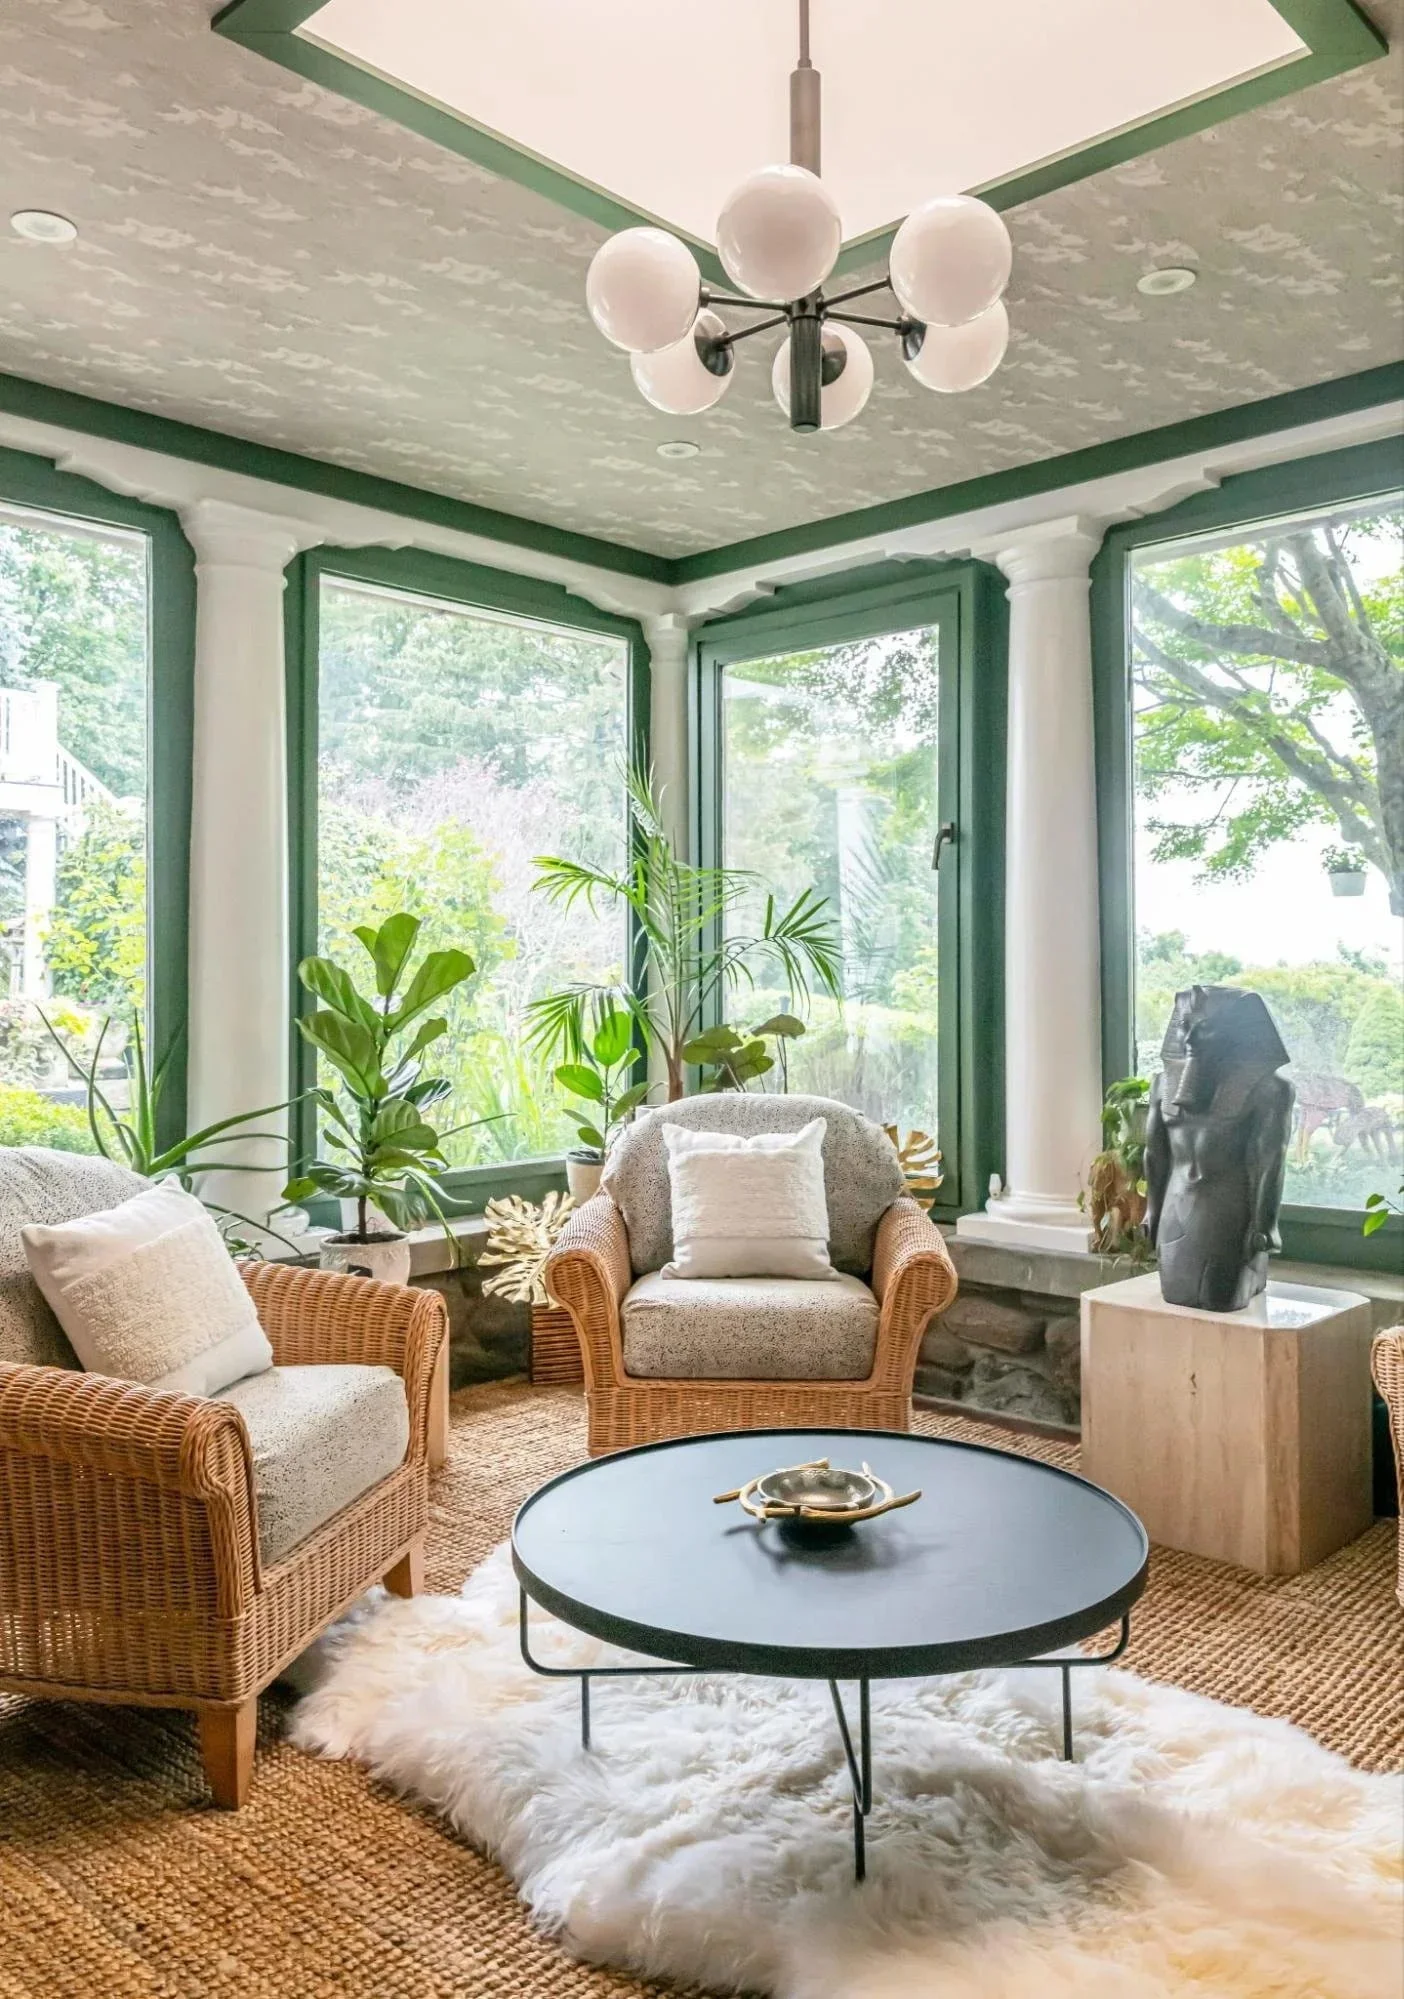
“ It’s about creating a mindful home design that reflects your values, your joys, and, at times, makes you want to dance a little, just because.”
Layout Shapes Experience
One of the first things I notice when I walk through a home is how it moves. Not how it looks. How it moves. Does the path through the home feel intuitive? Are people naturally drawn together, or does the layout quietly encourage everyone to separate?
Layout is at the core of wellness space interior design. It's much more than the arrangement of walls and furniture. It shapes the experiences a home makes possible, and it's often the invisible reason a home either feels alive or feels flat.
I worked with a family whose kitchen had counter seating lined up against a wall. It functioned well enough, but when everyone sat down to eat, they all faced the same direction and scrolled on their phones. Conversations were rare.
We redesigned the kitchen around an island with a wooden countertop and seating on all sides. The island didn't force anything. It changed how they sat in relation to one another. Conversations started more naturally. The kitchen became livelier, a place where people gathered instead of simply a place where they ate.
That's what interior design for families New York can do at its best: it doesn't change the people. It creates the conditions for connection.
Light Shapes Experience
When I think of light as a tool for wellness interior design, one project immediately comes to mind. My client used their south-facing family room for movie nights and games. It was the brightest room in the house, yet the blackout shades were almost always closed to reduce glare on the television. They had access to beautiful natural light, and kept it hidden.
At the same time, they hosted a weekly knitting circle in their north-facing living room. To compensate for the lack of daylight, bright 5000K recessed lighting had been installed. The room was functional, but it felt stark and uncomfortable. This is exactly why calming home design NYC isn't about adding more light,it's about understanding what quality of light belongs in each space.
The solution wasn't to add more windows or more lighting. It was to ask a different question: which quality of light best supports each experience?
We swapped the rooms. Movie nights moved into the darker space, and the knitting circle moved into the brighter one. The blackout shades disappeared, and the cool recessed lighting was replaced with warmer 3000K bulbs.
The transformation wasn't about increasing light. It was about freeing the rooms from their inherited names and aligning the quality of light with how each space was actually used. The result was a genuinely peaceful home environment design,achieved without a single structural change.
Materials Shape Experience
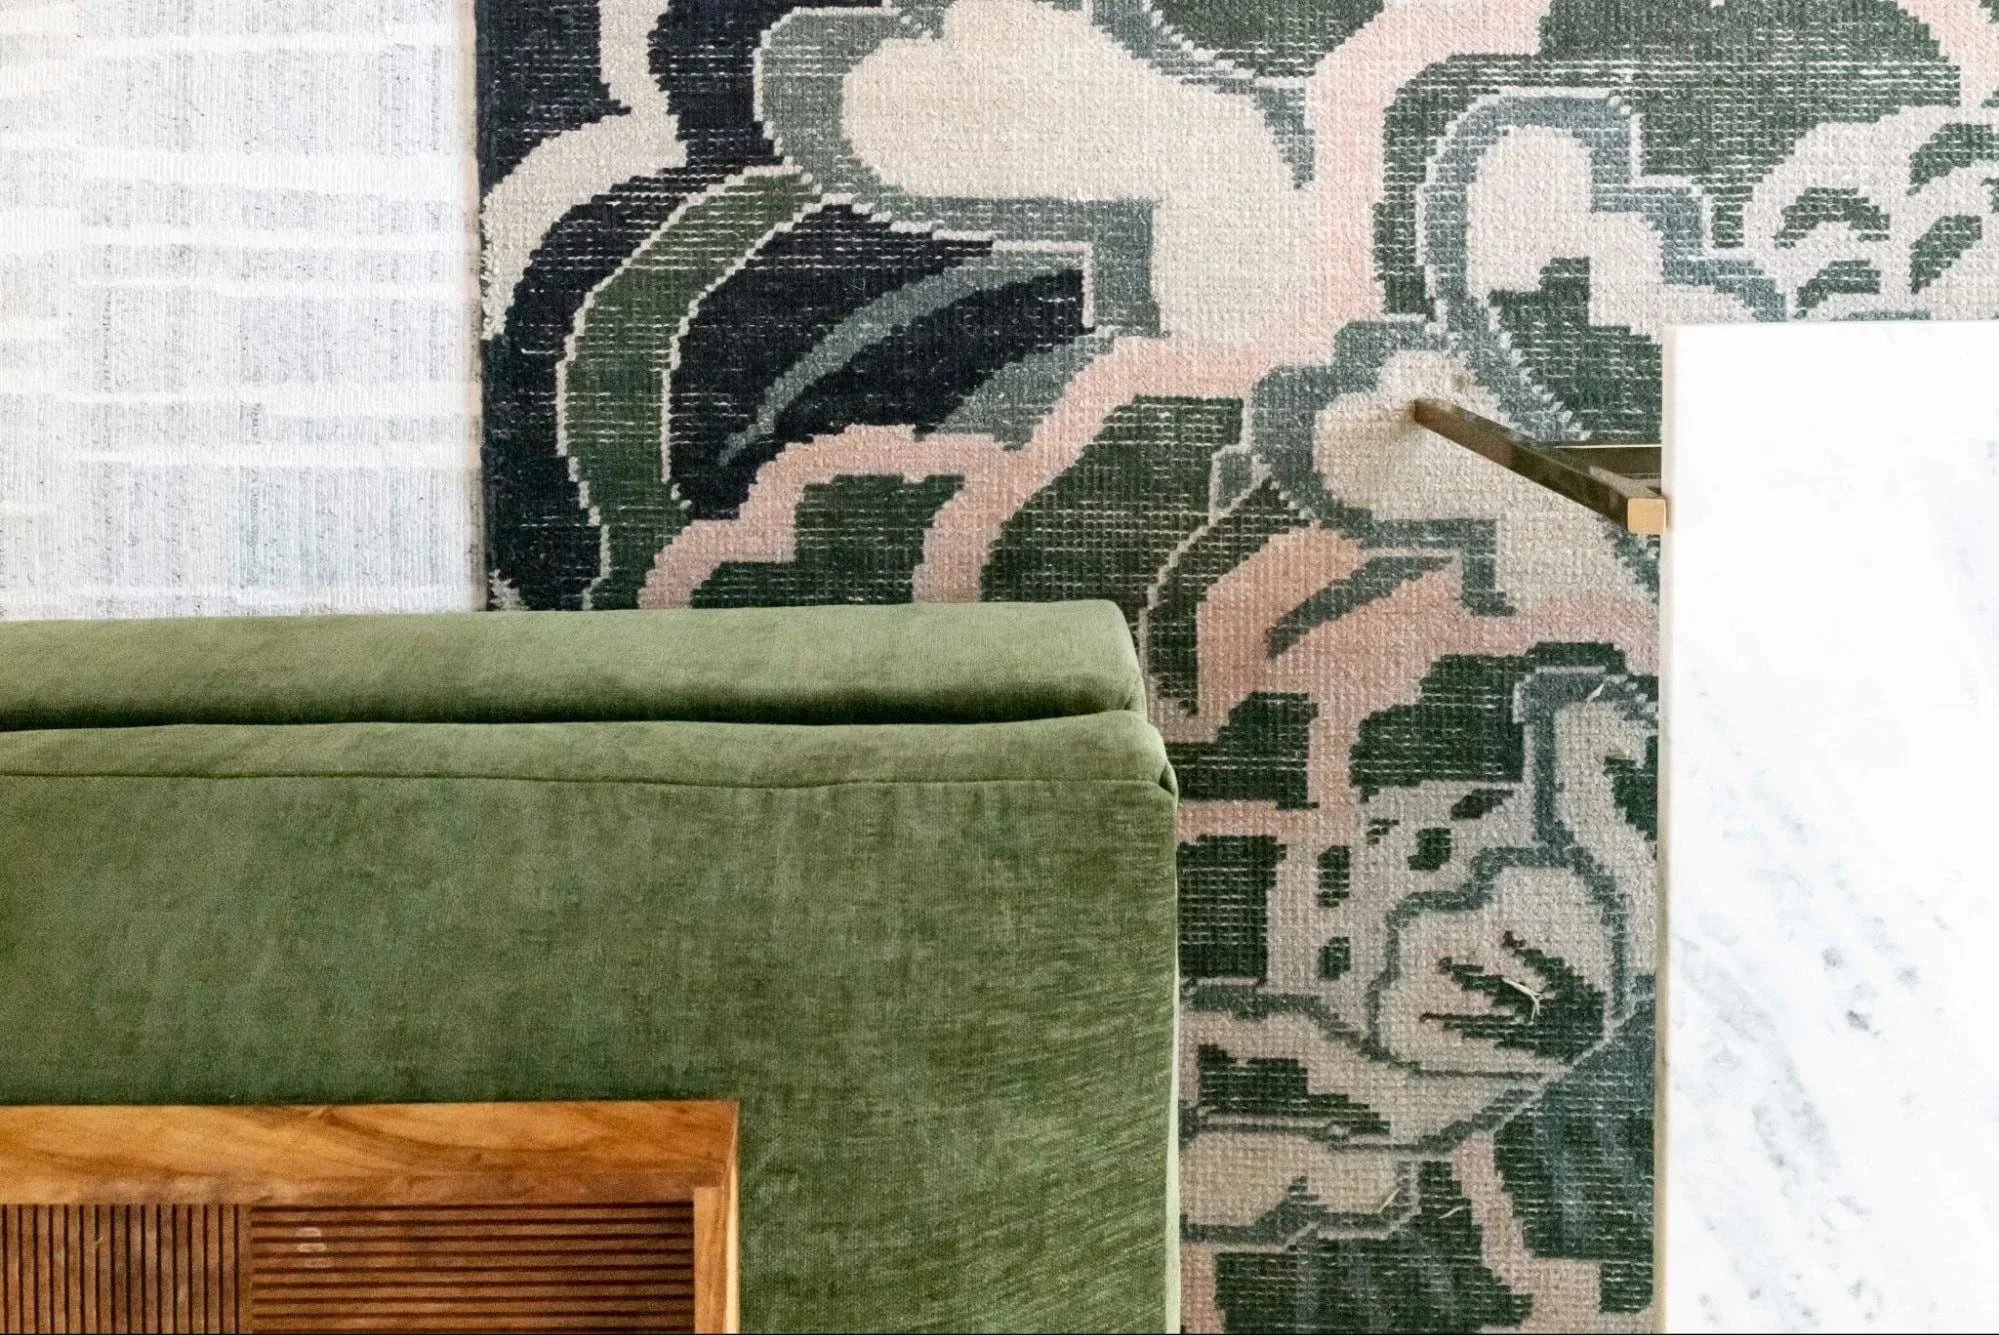
I've come to believe that materials are remembered as much through touch as through sight. They shape our experience of home in ways that influence both body and mind. This is the sensory dimension of interior design for wellness spaces,and one of the most underestimated aspects of how a home affects overall quality of life.
My clients purchased a new home with laminate flooring designed to look like wood. Visually, it was convincing. Living with it was an entirely different experience.
The floors felt like plastic underfoot. The sound of footsteps echoed through the house. No matter how often they scrubbed them, the floors never felt clean. They rarely walked barefoot because the material never invited that kind of contact.
We replaced the laminate with chevron white oak flooring. The house became quieter. Warmer. The floor developed texture beneath their feet. Without anyone thinking about it, shoes were left at the door. They wanted to be in contact with the floor. The biggest change was not visual. It changed how they inhabited the home.
This is what wellness architecture and natural material selection can do, not just improve how a home looks, but fundamentally change how it feels to live in.
Wellbeing Is Personal
There is no universal formula for wellbeing at home. The needs of a young family differ from those of an empty nester. A person seeking greater restoration may require something different than someone who frequently hosts family and friends.
This is the foundation of genuine wellness focused interior design, there are only people. People with different values, different joys, different seasons of life, and different visions for the life they want to create.
That's why I begin with people before I begin with spaces. Because ultimately, well-being is personal. And a family wellness home design for one household may look nothing like the one next door, and that's exactly as it should be.
Living, by Design
At The Whistling Well, we believe wellbeing is not something that can be added to a home through a product, finish, or trend. It emerges through alignment. When mind, body, life, and home are working together, daily life becomes easier, more restorative, and more meaningful.
Living, by Design is our approach to creating that alignment through thoughtful attention to layout, light, and materials. Interior design for mental health and daily wellbeing cannot work through decoration alone. But it can create environments that encourage connection, restoration, focus, and joy, the kind of intentional home design that continues to give back long after the project is complete.
Living, by Design is about creating opportunities to live well, because the spaces we inhabit quietly shape the lives we live.
Frequently Asked Questions
What is wellness interior design?
Wellness interior design is the practice of creating homes that better align with the people who live in them. Rather than focusing solely on appearance, it considers how layout, light, materials, and organization shape everyday experiences—and how those experiences influence the relationship between people and place.
It draws on both measurable aspects of healthy buildings, such as air quality, lighting, thermal comfort, water quality, and material health, as well as the lived experience of a home. This includes how people rest, gather, connect, focus, move, and experience joy in their daily lives.
Can interior design really improve mental health and wellbeing?
While interior design cannot diagnose or treat mental health conditions, it can contribute to mental health and wellbeing by shaping the environments where everyday life unfolds.
The layout of a home influences how we move, gather, and connect. Light affects our daily rhythms, while materials influence how a home feels to our bodies and senses. When these elements are intentionally aligned with the people who live there, they can create greater opportunities for calm, restoration, focus, connection, and joy.
How does layout affect wellbeing at home?
Layout decides what's easy and what takes effort. When I walk through a home, I'm watching how it moves more than how it looks. Does the path feel intuitive? Are people drawn toward each other or quietly pushed apart? The way rooms are arranged and connected affects how we move, gather, interact, and experience our homes. A thoughtful layout doesn't dictate behavior, but it can make certain experiences more likely.
What kind of lighting is best for wellbeing?
One of the most effective ways to support different activities is through layered lighting. By combining ambient, task, and accent lighting, a room can adapt throughout the day: from preparing meals, to reading, to entertaining, to winding down in the evening.
Natural light is equally important. Rather than trying to maximize daylight in every room, consider how the quality of light supports the way each space is used. A bright, sun-filled room may be perfect for reading or gathering, while a naturally darker room may be better suited for watching movies or creating a cozy retreat.
Do natural materials genuinely matter, or is it just aesthetics?
Yes, but not simply because they look beautiful. Materials influence how a home feels to both our bodies and our senses. We experience them every day through touch, sound, temperature, texture, and even the way they age over time. Because we are in constant contact with them, choosing materials intentionally matters.
Do I have to renovate to feel better in my home?
No. While some projects benefit from renovation, many meaningful changes can happen without moving walls or starting construction.
Sometimes improving a home is about using rooms differently, rearranging furniture, changing the lighting, simplifying through thoughtful organization, or choosing materials that better support the way you want to live.
The goal isn't to renovate for the sake of renovating. It's to create greater alignment between your home and life.
Does this work in a small apartment?
Yes, and often the constraints help. A small home forces real decisions about what earns its place, which is exactly the conversation wellness design is built around. Alignment isn't about square footage.
How does KonMari organization fit with interior design?
At The Whistling Well, I see interior design and KonMari® & Home Alignment Consulting as complementary practices.
Interior design focuses on the physical environment—layout, light, materials, and the spaces themselves. KonMari® & Home Alignment Consulting focuses on your relationship with the things you own. Whether we're redesigning a room or thoughtfully organizing one, the goal is the same: to create greater alignment between people and place.
How is this different from a standard interior design service?
Like any interior designer, I consider layout, lighting, materials, furnishings, and the overall function of a home. What makes my approach different is where the design process begins.
Before making design decisions, I take time to understand how you live, what brings you joy, how your home supports—or hinders—your daily routines, and the experiences you want to have there.
Our goal isn't simply to create a beautiful home. It's to create a home that reflects the people who live there. Every decision—from layout and lighting to materials and organization—is made with that purpose in mind.
Where do I start if I don't know what I want?
You don't have to know what you want—that's part of the process.
Many clients come to me knowing only that something feels "off." They may not be able to explain why their home isn't working or what should change.
That's where I begin. Through conversation, observation, and thoughtful questions, we uncover what matters most to you and use those insights to guide every design decision.
If this resonated with you, perhaps it's time to ask a different question: what kind of life do you want your home to support?
Whether through architecture, interior design, or KonMari consulting, we help people create homes that align with the way they want to live.
